


Description
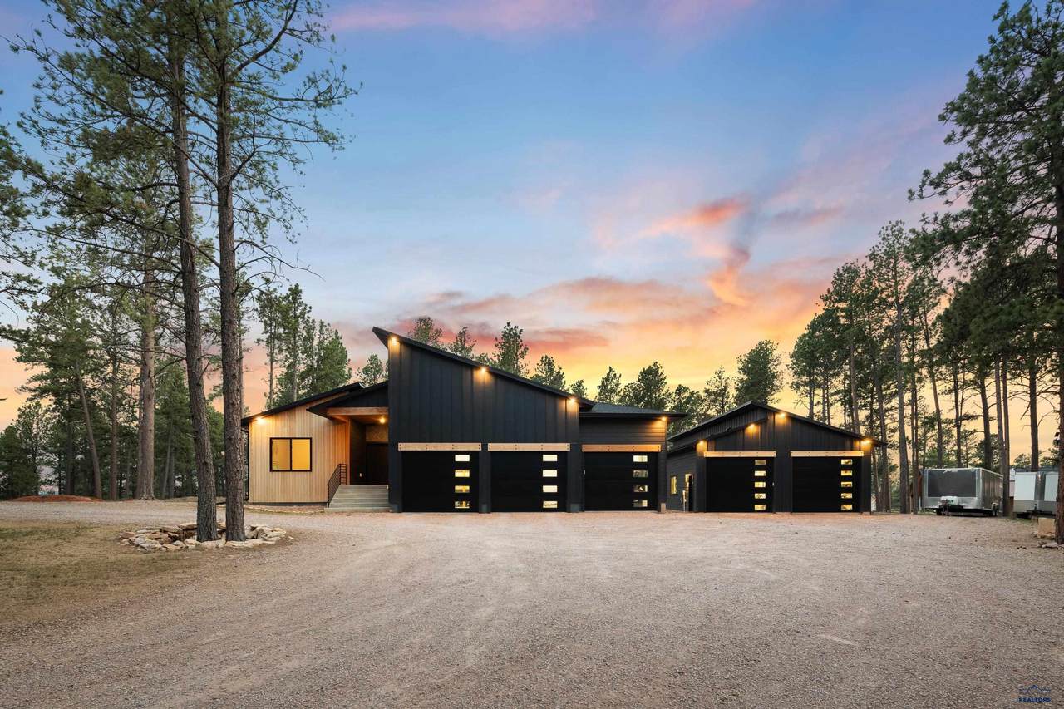
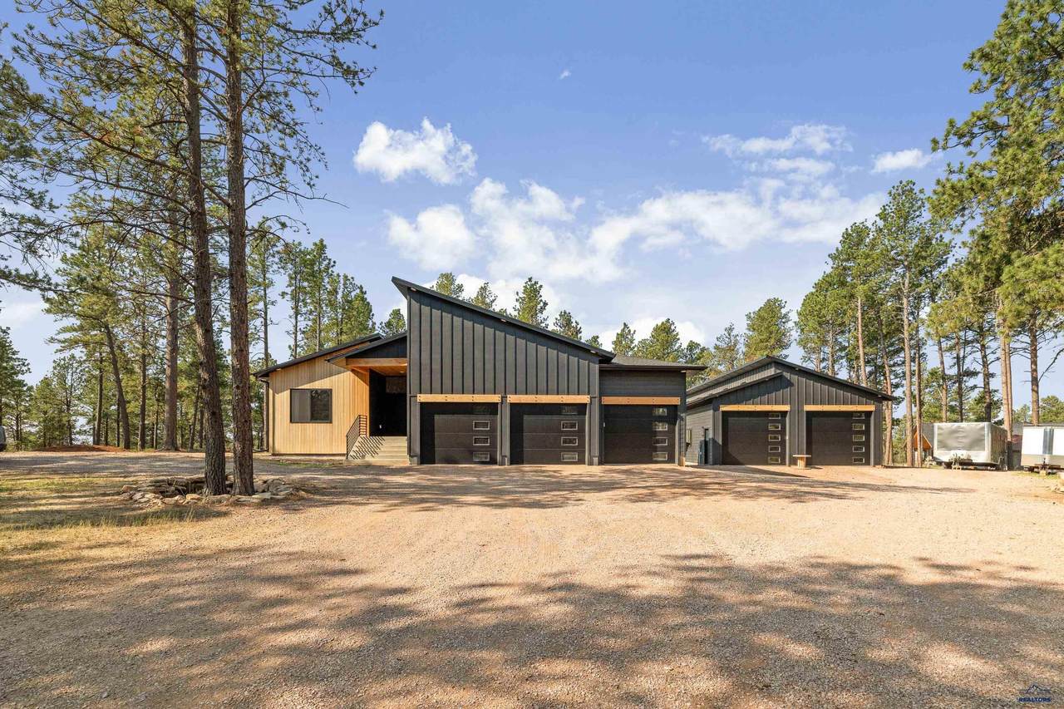
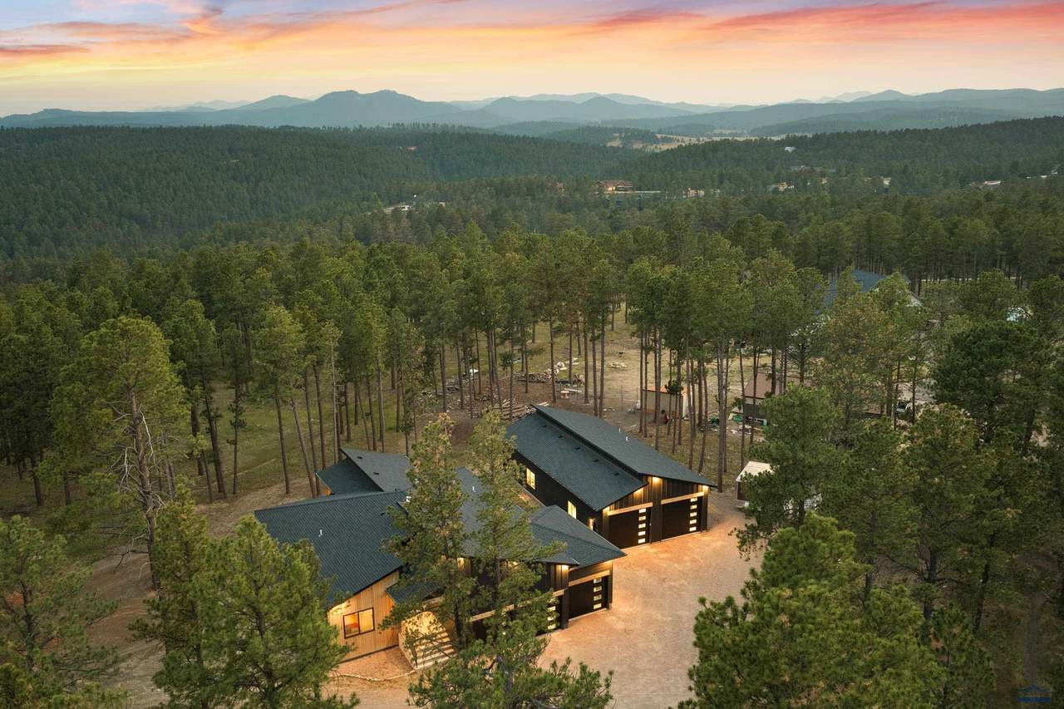
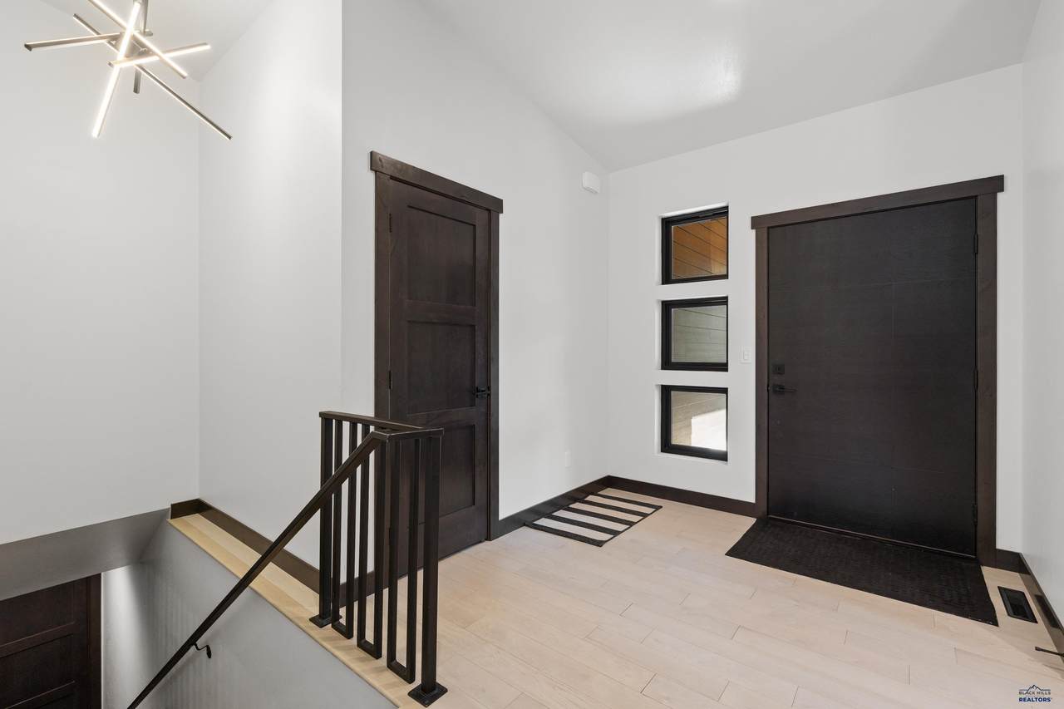
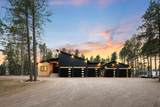
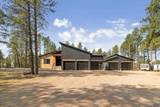
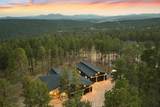
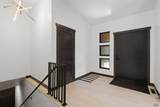
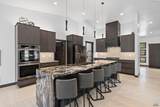
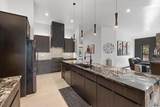
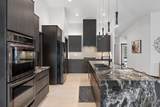
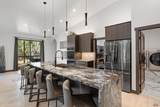
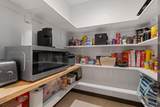
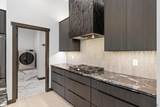
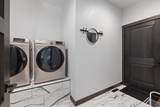
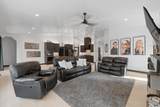
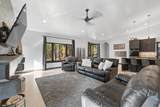
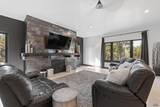
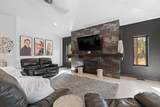
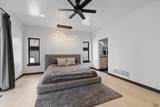
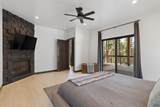
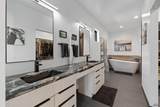
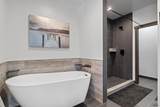
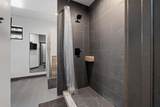
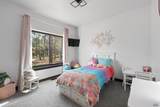
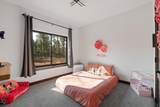
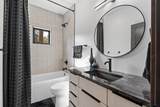
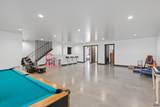
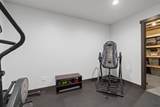
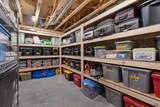
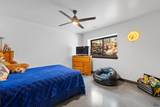
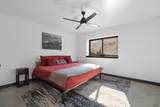
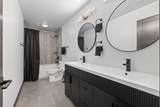
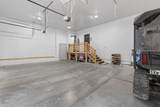
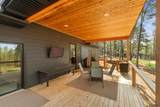
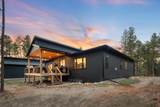
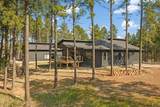
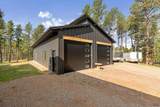
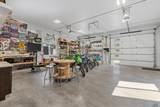
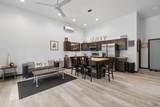
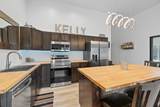
Listed by Ryan Kelly with Oak & Key Realty, LLC (605) 391-3203. Custom-Built Estate with Guest House & Expansive Shop on 1.25 Acres. The impressive 5-bedroom, 3-bathroom main residence offers over 3,900 square feet of beautifully designed living space and is complemented by an attached 3-car garage, a massive 30' x 60' detached shop/guest house. Every detail of the home showcases superior craftsmanship and premium finishes. Elegant tile and ¾-inch white oak hardwood flooring, granite countertops, two gas fireplaces, and 9-foot ceilings on the main level create a warm yet sophisticated atmosphere. Vaulted ceilings in the kitchen and living room enhance the open, airy feel, making these spaces perfect for everyday living and entertaining. The luxurious primary suite serves as a private retreat, featuring a custom-tiled walk-in shower, freestanding soaking tub, and spacious walk-in closet. The lower level boasts an expansive family and recreation room with a roughed-in wet bar, offering endless possibilities for entertaining family and friends. Step outside to the covered deck, already plumbed for a gas grill, and enjoy seamless indoor-outdoor living in a peaceful setting. The impressive 30' x 60' detached shop features 12-foot ceilings and provides abundant space for recreational vehicles, boats, equipment, storage, or the ultimate workshop. Attached to the shop, the thoughtfully designed guest house includes a full kitchen, comfortable living room, two bedrooms, one full bathroom, and laundry hookups. Whether used for extended family, visiting guests, a home office, or as an income-producing rental, this additional living space adds exceptional value and flexibility. This one-of-a-kind property combines luxury living with unmatched functionality, offering space, quality, and endless possibilities both inside and out.
-
7BEDS
-
1.25ACRES
-
4BATHS
-
01/2 BATHS
-
4,757SQFT
-
$314$/SQFT
Description
Listed by Ryan Kelly with Oak & Key Realty, LLC (605) 391-3203. Custom-Built Estate with Guest House & Expansive Shop on 1.25 Acres. The impressive 5-bedroom, 3-bathroom main residence offers over 3,900 square feet of beautifully designed living space and is complemented by an attached 3-car garage, a massive 30' x 60' detached shop/guest house. Every detail of the home showcases superior craftsmanship and premium finishes. Elegant tile and ¾-inch white oak hardwood flooring, granite countertops, two gas fireplaces, and 9-foot ceilings on the main level create a warm yet sophisticated atmosphere. Vaulted ceilings in the kitchen and living room enhance the open, airy feel, making these spaces perfect for everyday living and entertaining. The luxurious primary suite serves as a private retreat, featuring a custom-tiled walk-in shower, freestanding soaking tub, and spacious walk-in closet. The lower level boasts an expansive family and recreation room with a roughed-in wet bar, offering endless possibilities for entertaining family and friends. Step outside to the covered deck, already plumbed for a gas grill, and enjoy seamless indoor-outdoor living in a peaceful setting. The impressive 30' x 60' detached shop features 12-foot ceilings and provides abundant space for recreational vehicles, boats, equipment, storage, or the ultimate workshop. Attached to the shop, the thoughtfully designed guest house includes a full kitchen, comfortable living room, two bedrooms, one full bathroom, and laundry hookups. Whether used for extended family, visiting guests, a home office, or as an income-producing rental, this additional living space adds exceptional value and flexibility. This one-of-a-kind property combines luxury living with unmatched functionality, offering space, quality, and endless possibilities both inside and out.
© 2026 Black Hills Association of REALTORS® Multiple Listing Service. All rights reserved. The data relating to real estate for sale or lease on this web site comes in part from BHMLS. IDX information is provided exclusively for consumers' personal, non-commercial use and may not be used for any purpose other than to identify prospective properties consumers may be interested in purchasing. Information is deemed reliable but is not guaranteed accurate by the MLS or Keller Williams Realty Black Hills. Data last updated: 2026-10-06T17:16:20.093.