


Description
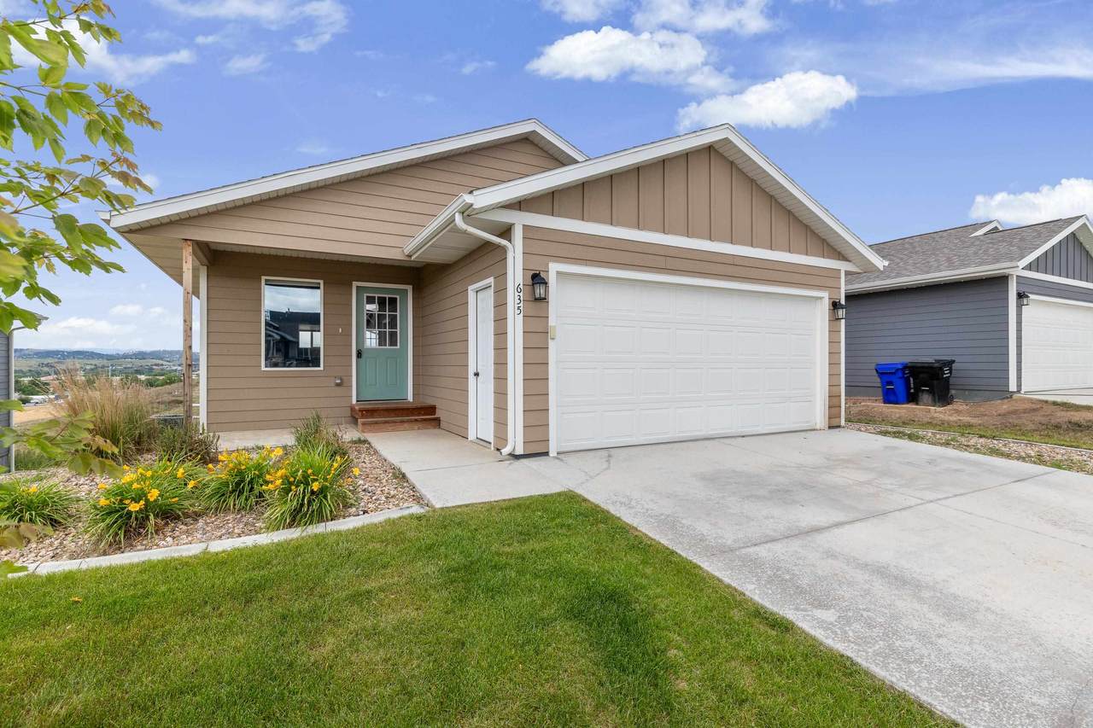
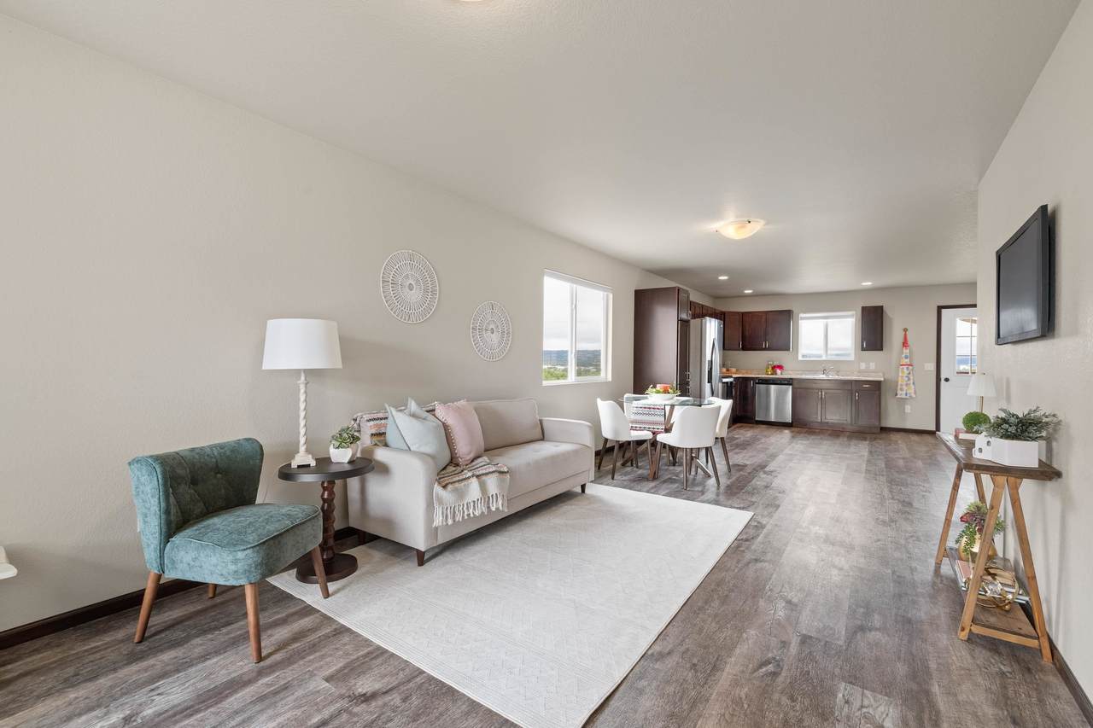
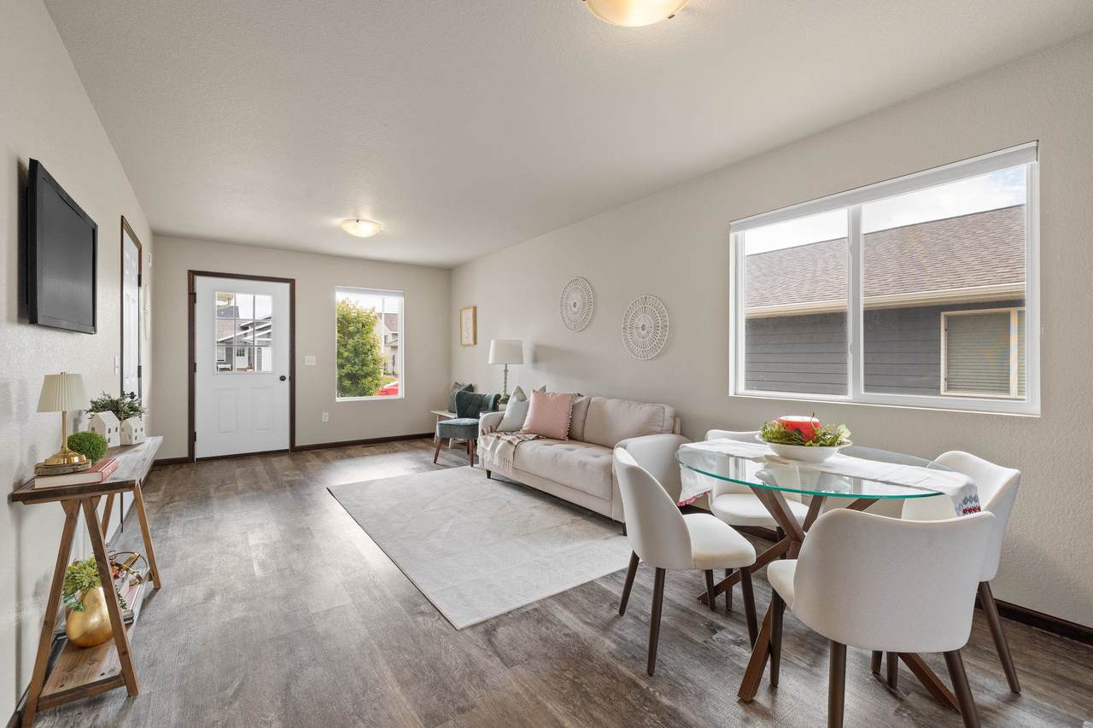
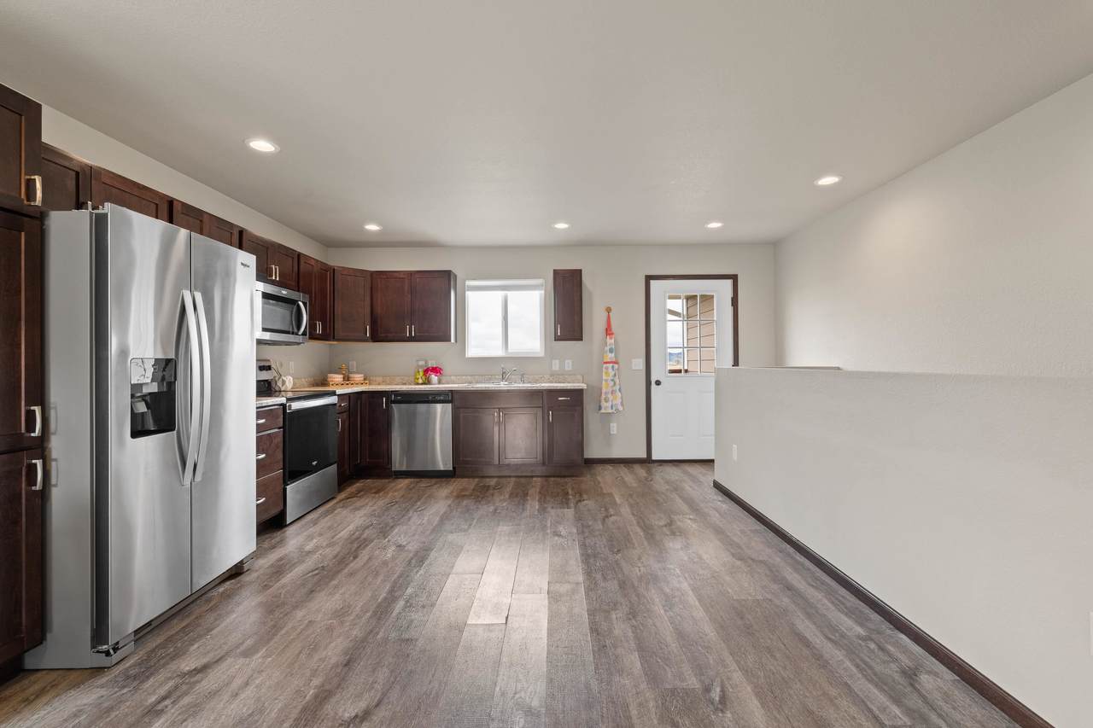
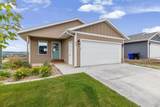
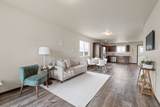
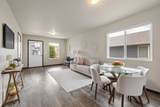
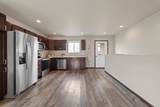
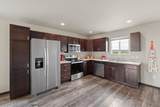
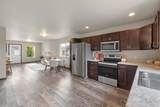
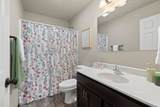
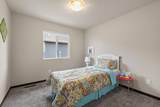
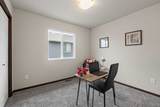
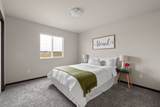
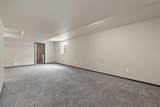
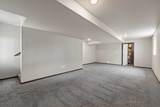
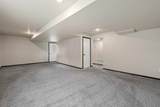
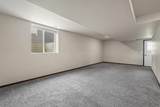
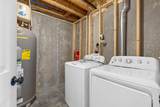
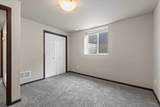
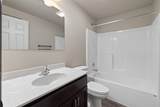
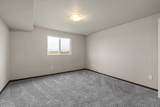
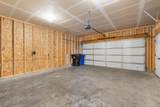
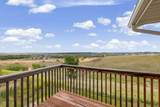
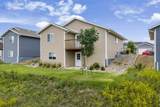
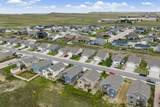
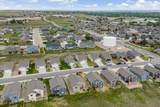
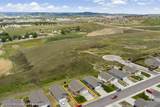
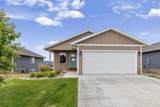
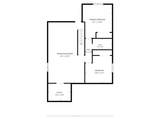
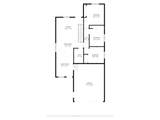
Listed by Shauna Sheets, KWBH, 605-545-5430. Looking for more space without the price tag of new construction? This ranch style home checks all the boxes- quality construction, an affordable price point and plenty of space! Featuring one of the neighborhood's hard-to-find 5 bedroom, 2 bathroom floor plans, there's room to spread out without sacrificing affordability. The open-concept main level is filled with natural light, has neutral finishes, durable laminate flooring, and warm wood accents. The living room flows into the kitchen and dining area, making entertaining a breeze. The corner kitchen offers mocha-colored cabinetry, a Whirlpool stainless steel appliance suite, and views of the downtown Rapid City skyline. Three bedrooms and a full bathroom are conveniently located on the main level, while the fully finished walkout basement expands your living space with a large family room, two additional bedrooms, a second full bathroom, and laundry/mechanical room. Outside, enjoy a west facing, raised deck that overlooks the backyard, plus a covered patio below for even more outdoor living space. The 2-car garage, established landscaping, underground sprinkler system, LP SmartSide siding, and energy efficient home mechanics add convenience and low-maintenance appeal. Located easy access to shopping, dining, and major roads, this home delivers the space, condition, and value you've been looking for. Schedule a showing today!
-
5BEDS
-
0.15ACRES
-
2BATHS
-
01/2 BATHS
-
2,090SQFT
-
$167$/SQFT
Description
Listed by Shauna Sheets, KWBH, 605-545-5430. Looking for more space without the price tag of new construction? This ranch style home checks all the boxes- quality construction, an affordable price point and plenty of space! Featuring one of the neighborhood's hard-to-find 5 bedroom, 2 bathroom floor plans, there's room to spread out without sacrificing affordability. The open-concept main level is filled with natural light, has neutral finishes, durable laminate flooring, and warm wood accents. The living room flows into the kitchen and dining area, making entertaining a breeze. The corner kitchen offers mocha-colored cabinetry, a Whirlpool stainless steel appliance suite, and views of the downtown Rapid City skyline. Three bedrooms and a full bathroom are conveniently located on the main level, while the fully finished walkout basement expands your living space with a large family room, two additional bedrooms, a second full bathroom, and laundry/mechanical room. Outside, enjoy a west facing, raised deck that overlooks the backyard, plus a covered patio below for even more outdoor living space. The 2-car garage, established landscaping, underground sprinkler system, LP SmartSide siding, and energy efficient home mechanics add convenience and low-maintenance appeal. Located easy access to shopping, dining, and major roads, this home delivers the space, condition, and value you've been looking for. Schedule a showing today!
© 2026 Mount Rushmore Area Association of REALTORS®., Inc. Multiple Listing Service. All rights reserved. IDX information is provided exclusively for consumers' personal, non-commercial use and may not be used for any purpose other than to identify prospective properties consumers may be interested in purchasing. Information is deemed reliable but is not guaranteed accurate by the MLS or Keller Williams Realty Black Hills. The data relating to real estate for sale on this web site comes in part from the Broker Reciprocity Program of the Mount Rushmore Area Association of REALTORS® Multiple Listing Service. Real estate listings held by brokerage firms other than Keller Williams Realty Black Hills are marked with the Broker Reciprocity™ logo or the Broker Reciprocity thumbnail logo (a little black house) and detailed information about them includes the name of the listing brokers. Data last updated: 2026-10-06T16:44:42.127.
 Listing information © 2026 Mount Rushmore Area Association of REALTORS®., Inc