


Description
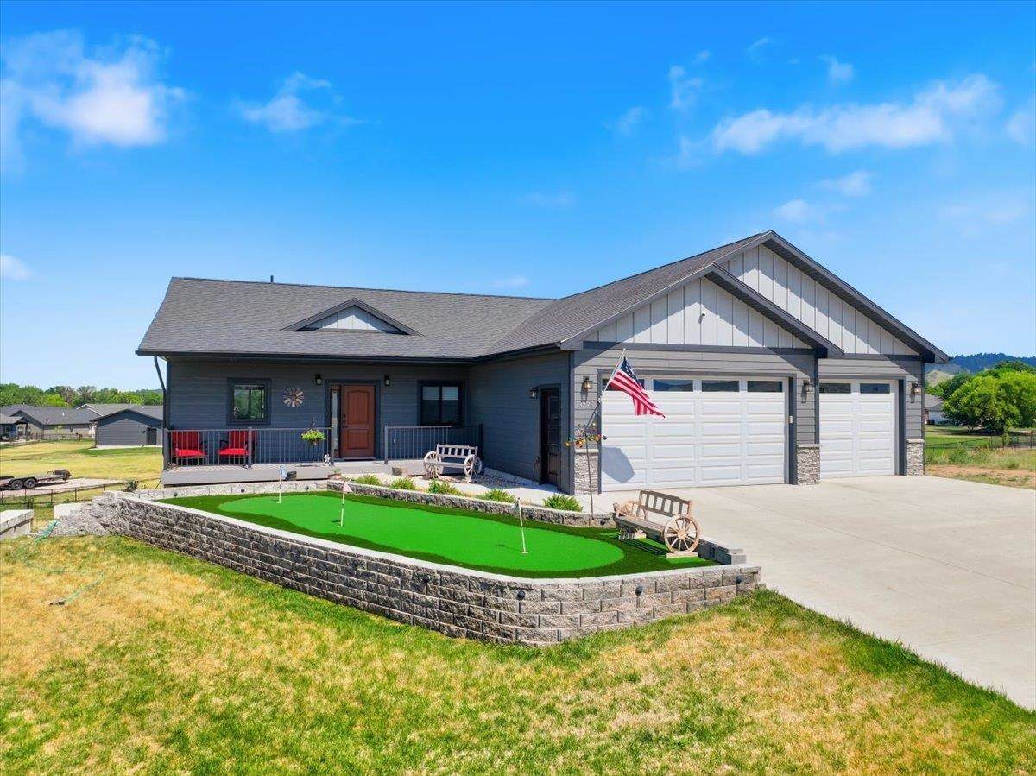
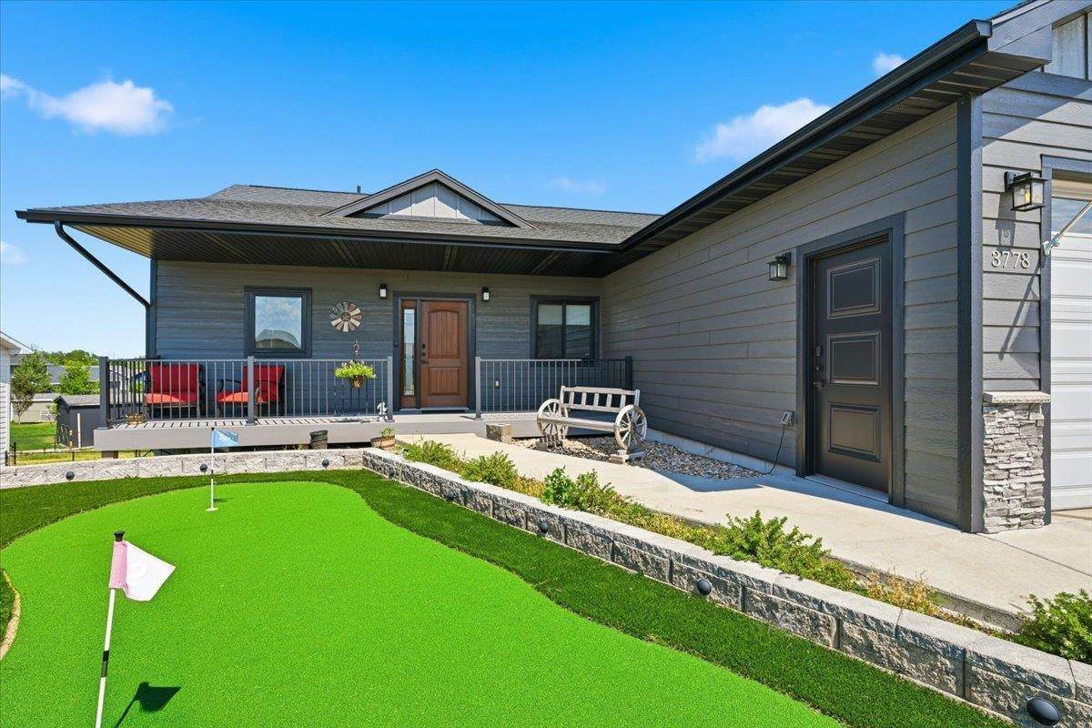
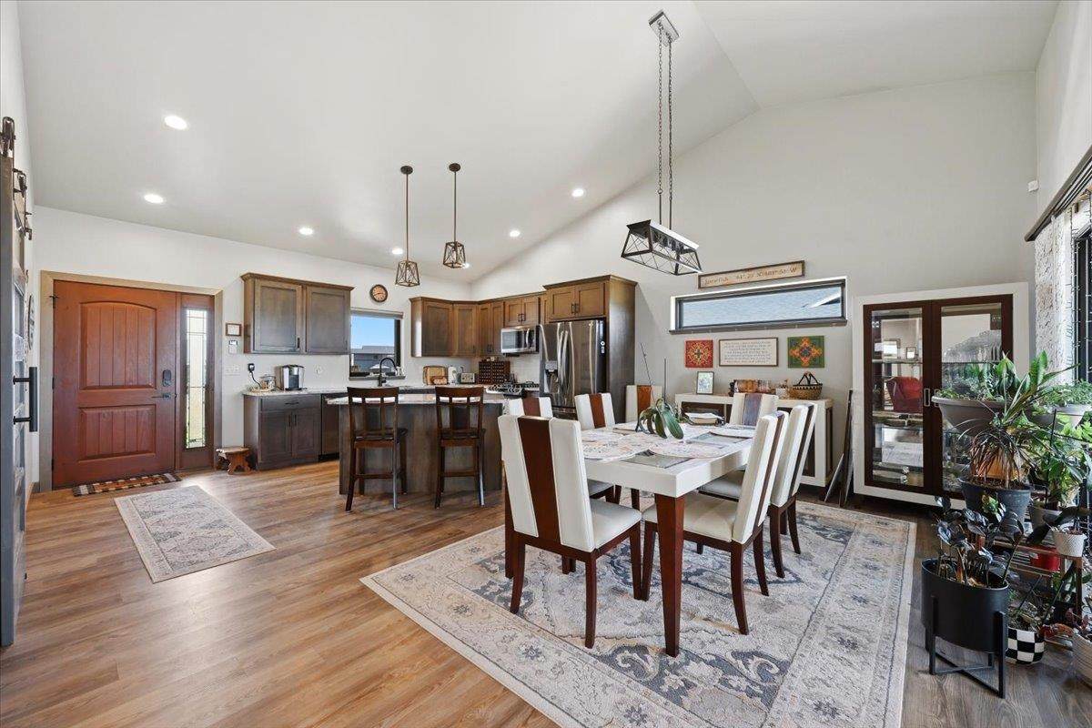
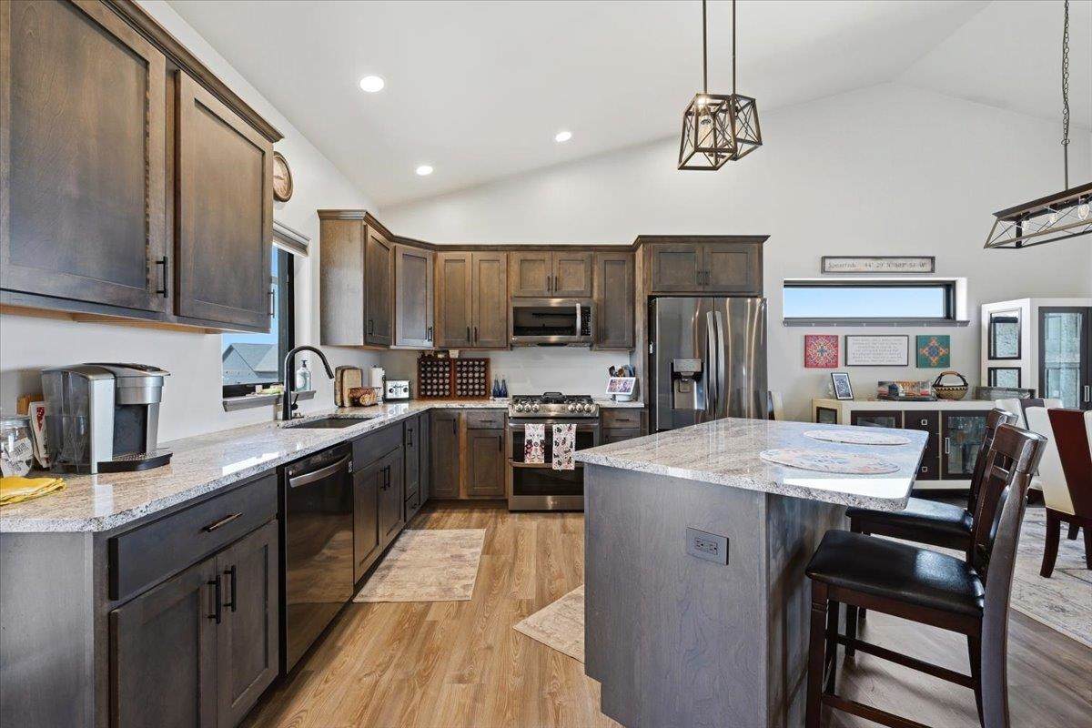
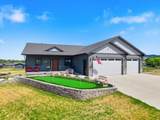
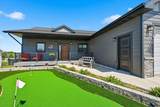
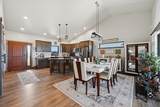
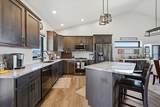
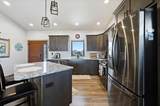
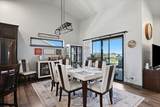
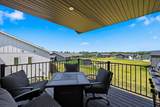
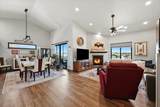
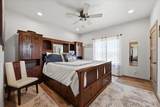
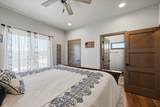
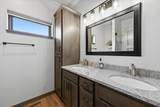
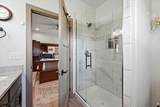
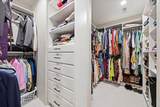
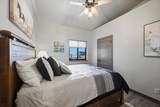
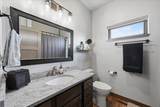
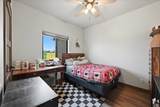
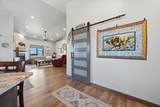
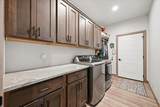
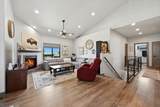
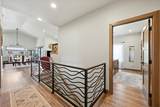
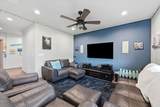
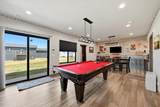
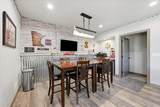
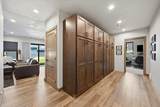
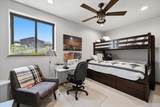
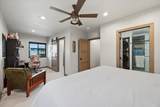
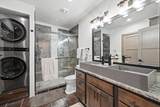
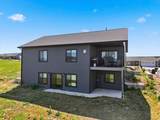
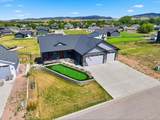
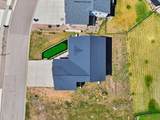
For more information, please contact listing agent Michael Warwick 605-641-2569 with Great Peaks Realty. Welcome to this beautiful 5-bedroom, 3-bathroom home offering the perfect combination of style, comfort, and space! From the charming front putting green and inviting covered porch to the bright, open interior, this home is designed for everyday living and entertaining! The vaulted main living area is filled with natural light and features a cozy fireplace, flowing seamlessly into the dining area and kitchen complete with a spacious island and sliding doors leading to the expansive covered back deck. Just off the 3-car garage, you'll find a convenient mudroom with main-floor laundry. The private primary suite offers a tiled walk-in shower and an oversized walk-in closet, while two additional bedrooms and a full bathroom complete the main level. The walkout basement provides even more living space with a spacious family room, abundant built-in storage, two additional bedrooms, and a Jack-and-Jill bathroom featuring a double vanity, tiled shower, and laundry hookups. With thoughtful design, generous storage, and plenty of room to spread out, this home offers everything you need for comfortable living both inside and out!
-
5BEDS
-
0.23ACRES
-
3BATHS
-
01/2 BATHS
-
3,024SQFT
-
$225$/SQFT
School Ratings & Info
Description
For more information, please contact listing agent Michael Warwick 605-641-2569 with Great Peaks Realty. Welcome to this beautiful 5-bedroom, 3-bathroom home offering the perfect combination of style, comfort, and space! From the charming front putting green and inviting covered porch to the bright, open interior, this home is designed for everyday living and entertaining! The vaulted main living area is filled with natural light and features a cozy fireplace, flowing seamlessly into the dining area and kitchen complete with a spacious island and sliding doors leading to the expansive covered back deck. Just off the 3-car garage, you'll find a convenient mudroom with main-floor laundry. The private primary suite offers a tiled walk-in shower and an oversized walk-in closet, while two additional bedrooms and a full bathroom complete the main level. The walkout basement provides even more living space with a spacious family room, abundant built-in storage, two additional bedrooms, and a Jack-and-Jill bathroom featuring a double vanity, tiled shower, and laundry hookups. With thoughtful design, generous storage, and plenty of room to spread out, this home offers everything you need for comfortable living both inside and out!
© 2026 Mount Rushmore Area Association of REALTORS®., Inc. Multiple Listing Service. All rights reserved. IDX information is provided exclusively for consumers' personal, non-commercial use and may not be used for any purpose other than to identify prospective properties consumers may be interested in purchasing. Information is deemed reliable but is not guaranteed accurate by the MLS or Keller Williams Realty Black Hills. The data relating to real estate for sale on this web site comes in part from the Broker Reciprocity Program of the Mount Rushmore Area Association of REALTORS® Multiple Listing Service. Real estate listings held by brokerage firms other than Keller Williams Realty Black Hills are marked with the Broker Reciprocity™ logo or the Broker Reciprocity thumbnail logo (a little black house) and detailed information about them includes the name of the listing brokers. Data last updated: 2026-10-06T17:44:41.813.
 Listing information © 2026 Mount Rushmore Area Association of REALTORS®., Inc