


Description
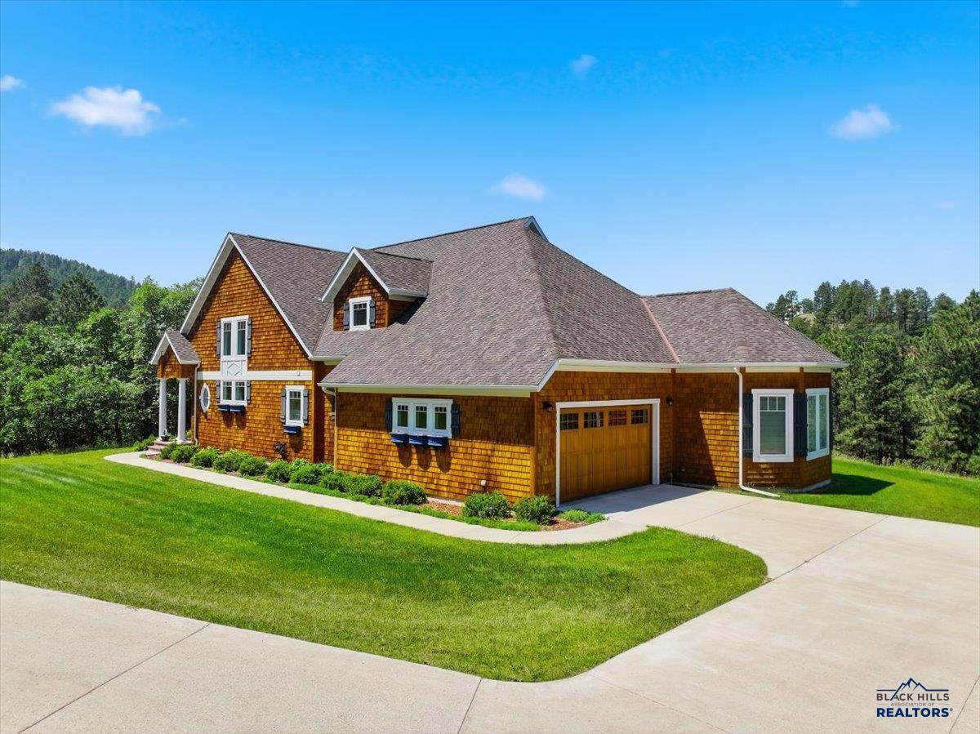
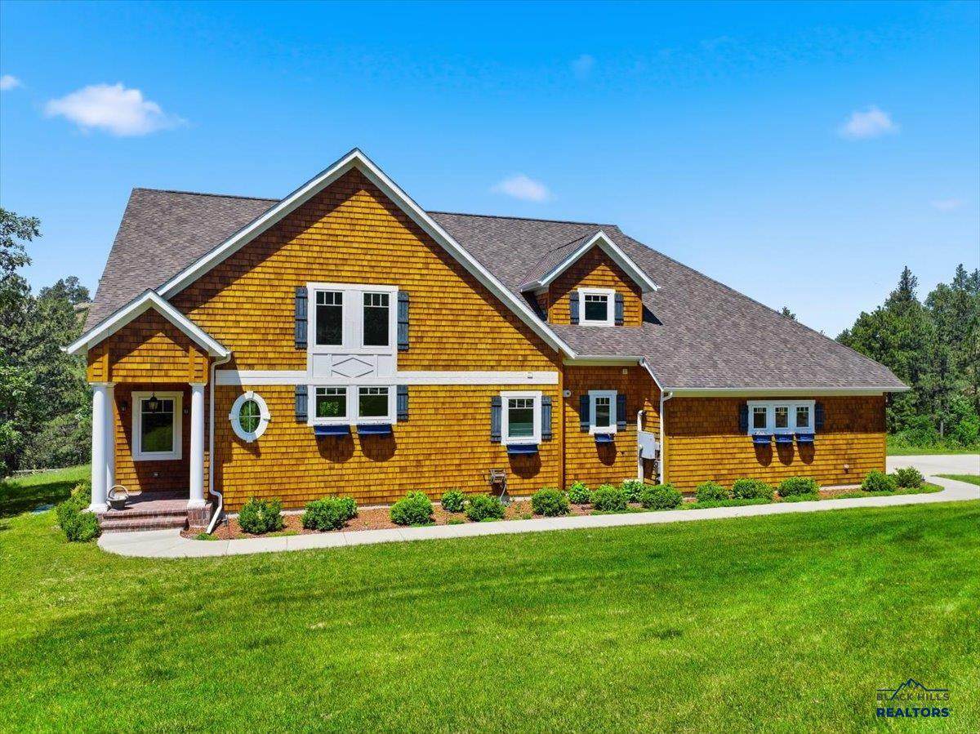
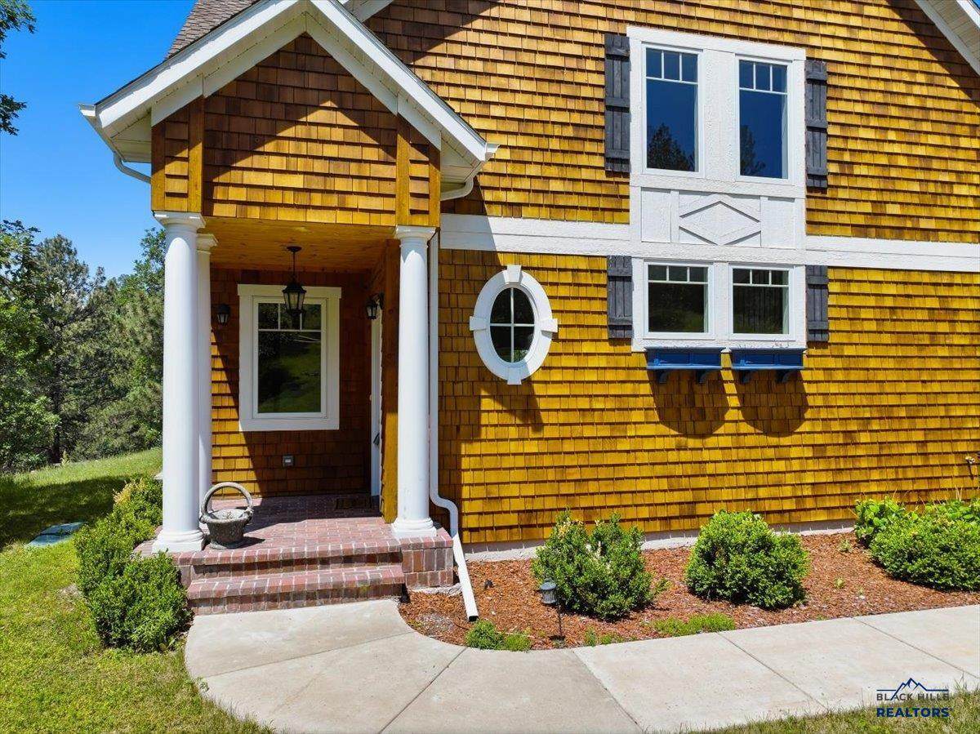
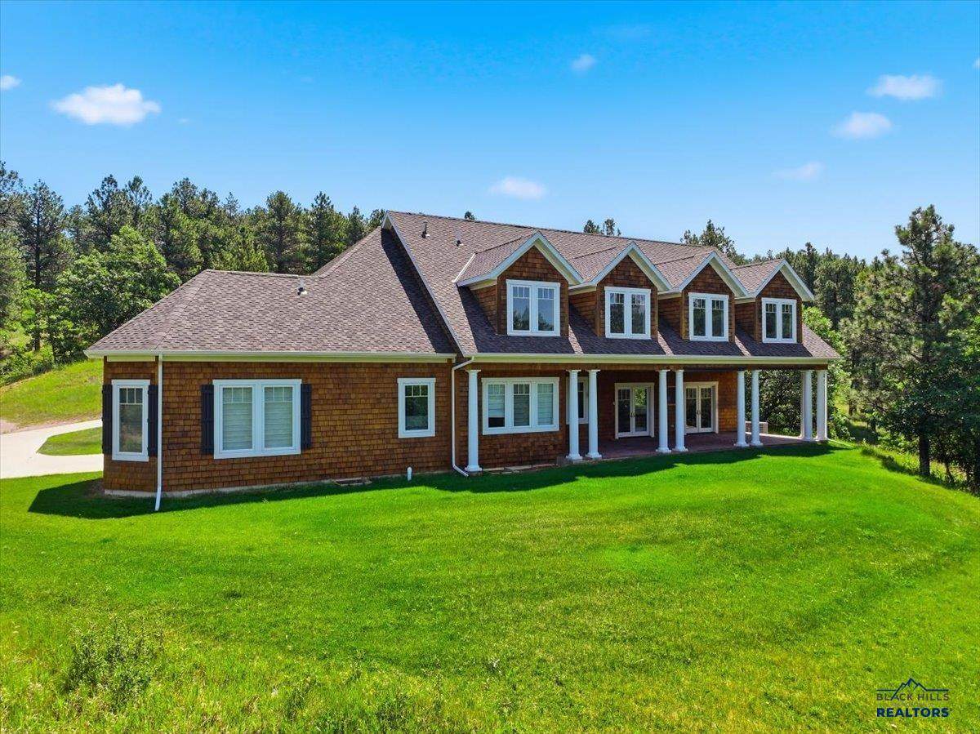
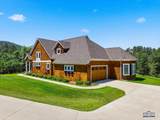
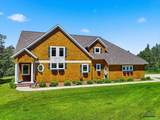
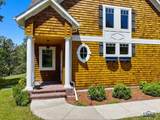
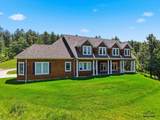
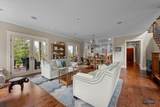
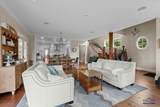
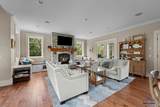
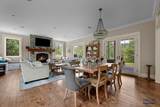
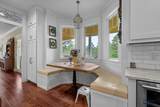
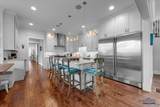
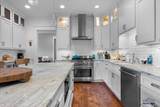
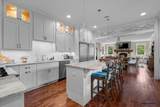
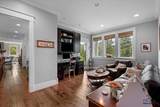
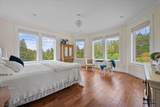
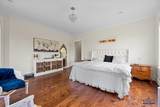
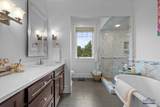
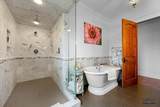
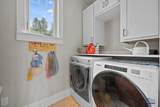
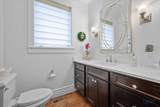
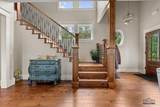
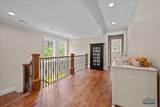
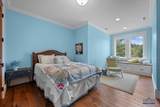
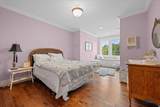
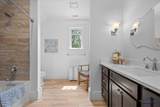
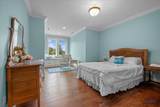
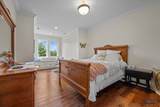
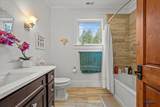
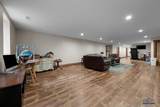
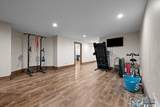
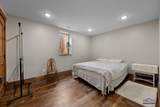
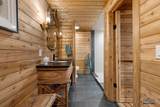
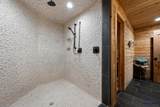
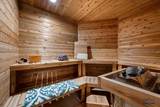
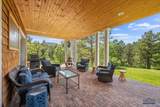
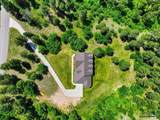
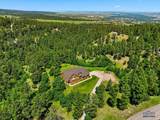
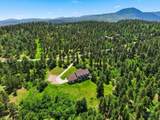
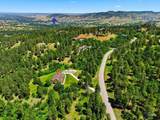
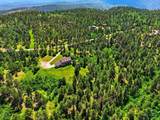
Welcome to 323 Pine Cone Ave. in beautiful Spearfish, SD, in the ever desired Mountain Plains II Subdivision. This Nantucket-inspired retreat is nestled on 3.49 peaceful acres. The stunning cedar shake home with crisp white trim exudes charm and elegance, now enhanced with a brand-new impact-resistant roof and freshly stained siding. Inside, you'll find high-end finishes throughout, including hardwood floors, crown molding, and soaring ceilings. The main level features a spacious master suite with a walk-in closet and an opulent shower, a gourmet kitchen with luxurious appliances and a built-in breakfast nook overlooking the Black Hills, The open floor plan, fireplace and built-in speakers make this space ideal for entertaining. Additionally, you'll find a main floor office/den, half bath, and laundry room. Upstairs offers four large bedrooms and two full baths with breathtaking views from every window. The finished basement adds two more bedrooms, and a full bathroom leaving no shortage of space. Unwind in your own personal sauna, a serene, spa-like escape right at home, perfect for melting away stress and rejuvenating after a long day. Enjoy modern comforts like an on-demand water heater and energy-efficient foam block foundation. The large covered brick patio is a perfect spot to relax or entertain guests while surrounded by nature's beauty. This exceptional home blends luxury, comfort, and style in one remarkable package. Call to schedule a tour today!
-
7BEDS
-
3.49ACRES
-
4BATHS
-
11/2 BATHS
-
4,865SQFT
-
$297$/SQFT
Description
Welcome to 323 Pine Cone Ave. in beautiful Spearfish, SD, in the ever desired Mountain Plains II Subdivision. This Nantucket-inspired retreat is nestled on 3.49 peaceful acres. The stunning cedar shake home with crisp white trim exudes charm and elegance, now enhanced with a brand-new impact-resistant roof and freshly stained siding. Inside, you'll find high-end finishes throughout, including hardwood floors, crown molding, and soaring ceilings. The main level features a spacious master suite with a walk-in closet and an opulent shower, a gourmet kitchen with luxurious appliances and a built-in breakfast nook overlooking the Black Hills, The open floor plan, fireplace and built-in speakers make this space ideal for entertaining. Additionally, you'll find a main floor office/den, half bath, and laundry room. Upstairs offers four large bedrooms and two full baths with breathtaking views from every window. The finished basement adds two more bedrooms, and a full bathroom leaving no shortage of space. Unwind in your own personal sauna, a serene, spa-like escape right at home, perfect for melting away stress and rejuvenating after a long day. Enjoy modern comforts like an on-demand water heater and energy-efficient foam block foundation. The large covered brick patio is a perfect spot to relax or entertain guests while surrounded by nature's beauty. This exceptional home blends luxury, comfort, and style in one remarkable package. Call to schedule a tour today!
© 2026 Black Hills Association of REALTORS® Multiple Listing Service. All rights reserved. The data relating to real estate for sale or lease on this web site comes in part from BHMLS. IDX information is provided exclusively for consumers' personal, non-commercial use and may not be used for any purpose other than to identify prospective properties consumers may be interested in purchasing. Information is deemed reliable but is not guaranteed accurate by the MLS or Keller Williams Realty Black Hills. Data last updated: 2026-10-17T10:16:15.63.