


Description
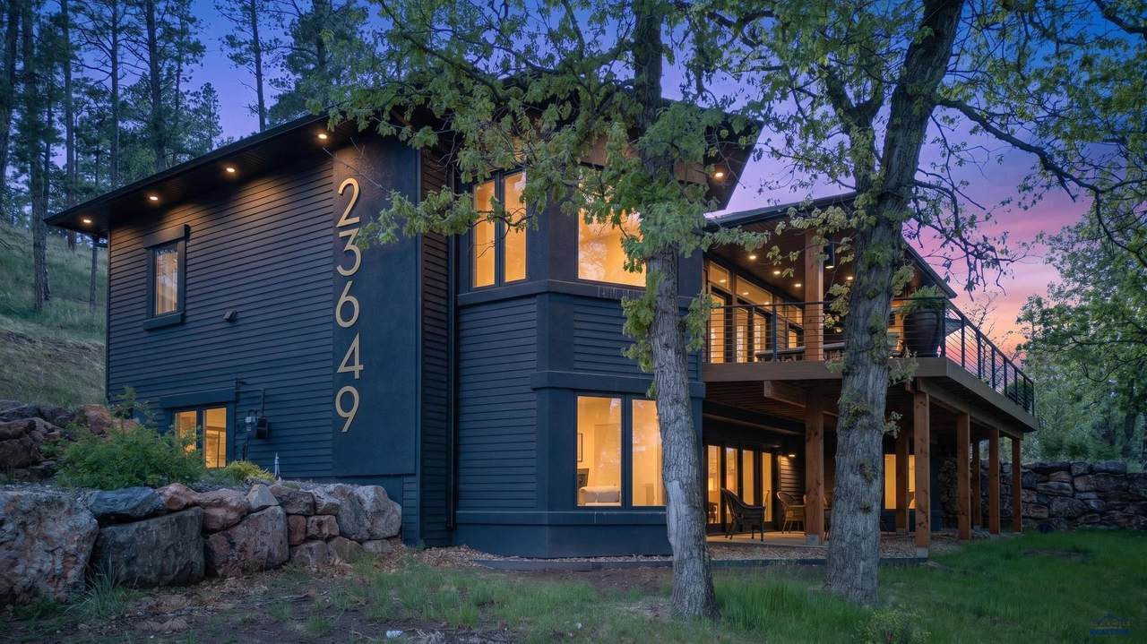
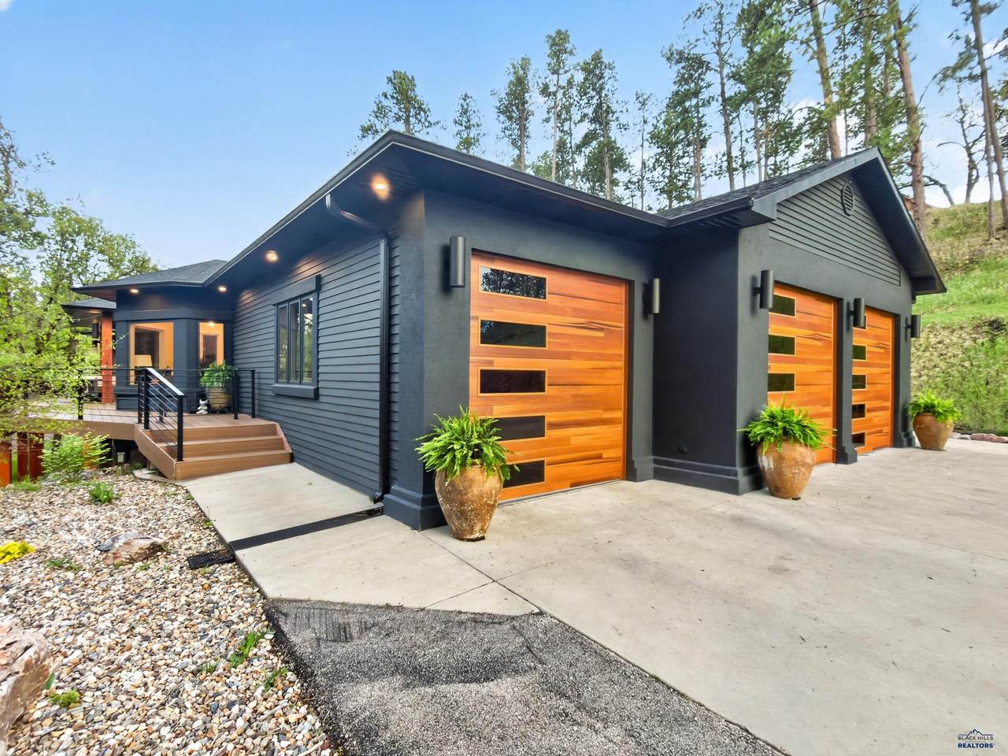
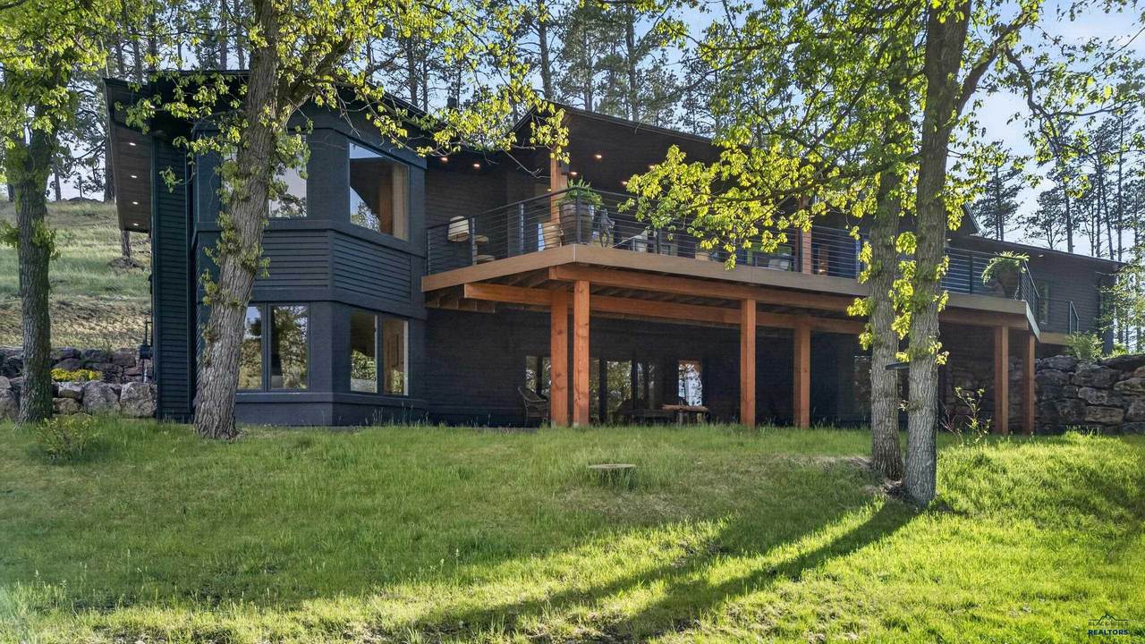
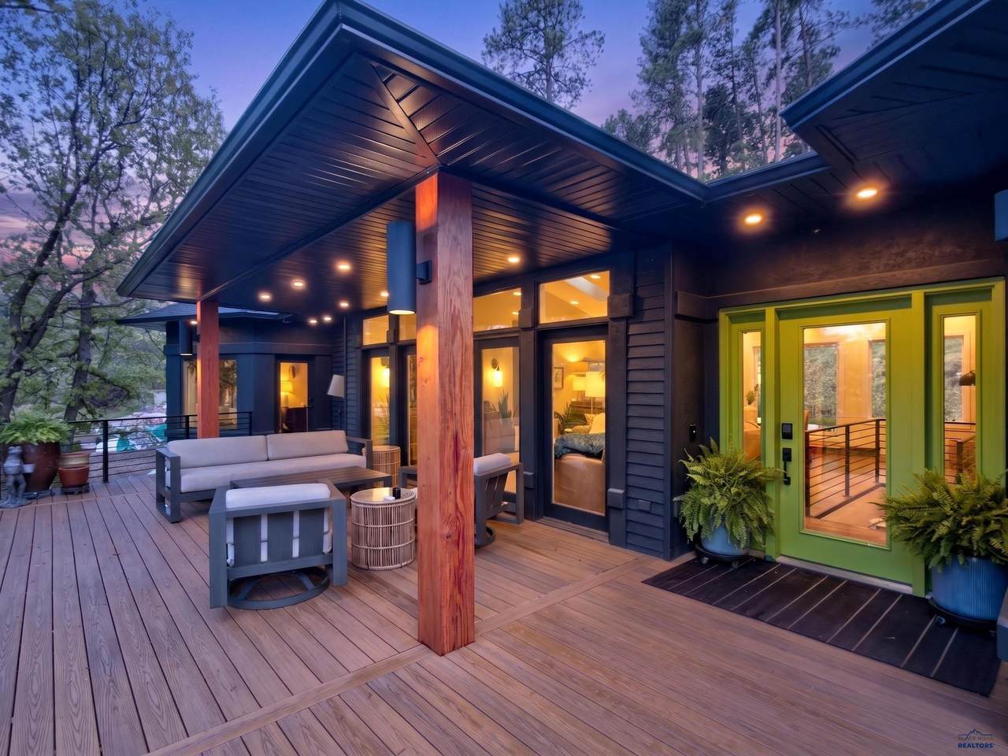
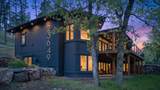
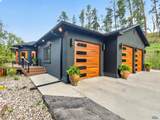
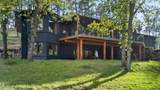
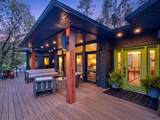
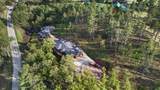
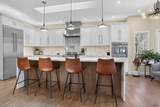
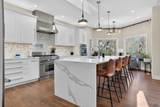
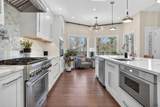
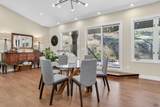
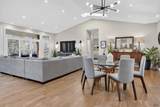
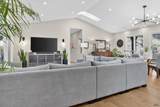
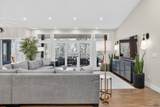
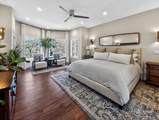
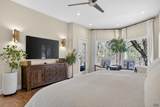
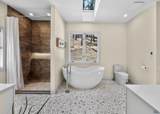
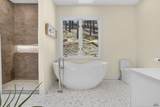
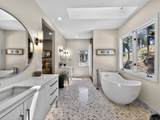
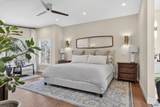
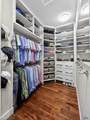
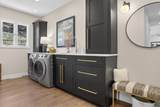
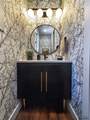
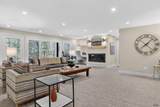
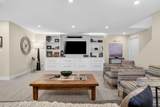
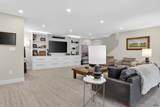
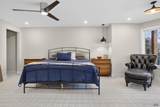
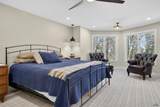
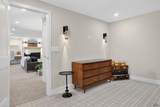
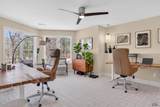
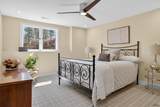
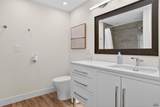
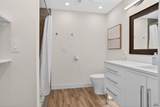
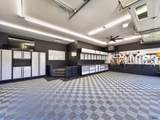
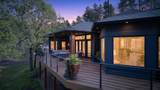
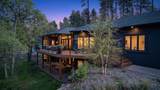
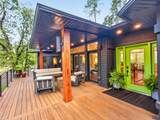
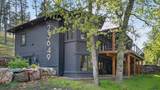
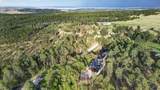
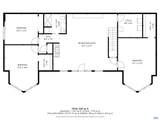
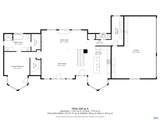
Listed by Henry Ulrich, Ascend Realty, 605-490-2040 Set on nearly 2 acres among towering pines and rugged Black Hills landscape, this fully reimagined luxury retreat offers a rare combination of privacy, modern design, and exceptional craftsmanship. Located in desirable Wilderness Canyon, this 4 bedroom, 3 bath home has undergone a complete high-end remodel where no detail was overlooked. The exterior immediately stands apart with rich dark finishes, warm wood accents, architectural lighting, expansive decking, and a design that blends beautifully into the surrounding trees. An outdoor fireplace is currently being completed and will feature a 48†gas insert, creating an incredible setting for entertaining in the Black Hills. Inside, the home opens into bright, airy living spaces filled with natural light from oversized windows that frame the surrounding forest like artwork. The chef’s kitchen was designed without compromise, featuring Thermador appliances, custom cabinetry, statement lighting, dramatic stone surfaces, and an oversized island ideal for gathering. Thoughtful luxury details continue throughout the home with Calacatta marble tile, Kohler fixtures, custom fabricated metal railings, designer Olivia + Poppy wallpaper accents, stunning 8-foot frosted pocket doors, layered lighting in every room, and low-voltage accent lighting integrated into cabinetry and showers. The primary suite feels like a boutique hotel retreat with peaceful wooded views, dual walk-in closets, heated bathroom floors, and spa-inspired finishes designed to feel both luxurious and restorative. Even the garage was designed as an extension of the luxury experience with oversized 9-foot doors. A permitted second driveway creates the ideal opportunity for a future shop, toy garage, or additional 3-stall garage expansion. This is far more than a cosmetic renovation. It is a thoughtfully curated luxury remodel that is increasingly difficult to find in today’s market.
-
4BEDS
-
1.97ACRES
-
2BATHS
-
11/2 BATHS
-
3,573SQFT
-
$336$/SQFT
Description
Listed by Henry Ulrich, Ascend Realty, 605-490-2040 Set on nearly 2 acres among towering pines and rugged Black Hills landscape, this fully reimagined luxury retreat offers a rare combination of privacy, modern design, and exceptional craftsmanship. Located in desirable Wilderness Canyon, this 4 bedroom, 3 bath home has undergone a complete high-end remodel where no detail was overlooked. The exterior immediately stands apart with rich dark finishes, warm wood accents, architectural lighting, expansive decking, and a design that blends beautifully into the surrounding trees. An outdoor fireplace is currently being completed and will feature a 48†gas insert, creating an incredible setting for entertaining in the Black Hills. Inside, the home opens into bright, airy living spaces filled with natural light from oversized windows that frame the surrounding forest like artwork. The chef’s kitchen was designed without compromise, featuring Thermador appliances, custom cabinetry, statement lighting, dramatic stone surfaces, and an oversized island ideal for gathering. Thoughtful luxury details continue throughout the home with Calacatta marble tile, Kohler fixtures, custom fabricated metal railings, designer Olivia + Poppy wallpaper accents, stunning 8-foot frosted pocket doors, layered lighting in every room, and low-voltage accent lighting integrated into cabinetry and showers. The primary suite feels like a boutique hotel retreat with peaceful wooded views, dual walk-in closets, heated bathroom floors, and spa-inspired finishes designed to feel both luxurious and restorative. Even the garage was designed as an extension of the luxury experience with oversized 9-foot doors. A permitted second driveway creates the ideal opportunity for a future shop, toy garage, or additional 3-stall garage expansion. This is far more than a cosmetic renovation. It is a thoughtfully curated luxury remodel that is increasingly difficult to find in today’s market.
© 2026 Black Hills Association of REALTORS® Multiple Listing Service. All rights reserved. The data relating to real estate for sale or lease on this web site comes in part from BHMLS. IDX information is provided exclusively for consumers' personal, non-commercial use and may not be used for any purpose other than to identify prospective properties consumers may be interested in purchasing. Information is deemed reliable but is not guaranteed accurate by the MLS or Keller Williams Realty Black Hills. Data last updated: 2026-10-17T11:16:15.433.