


Description
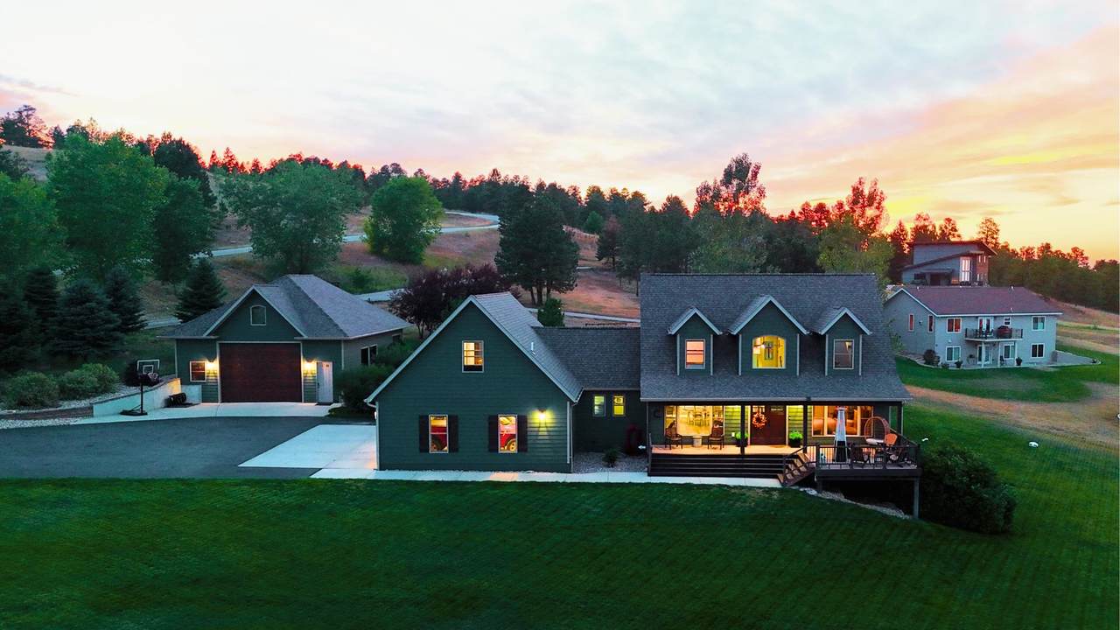
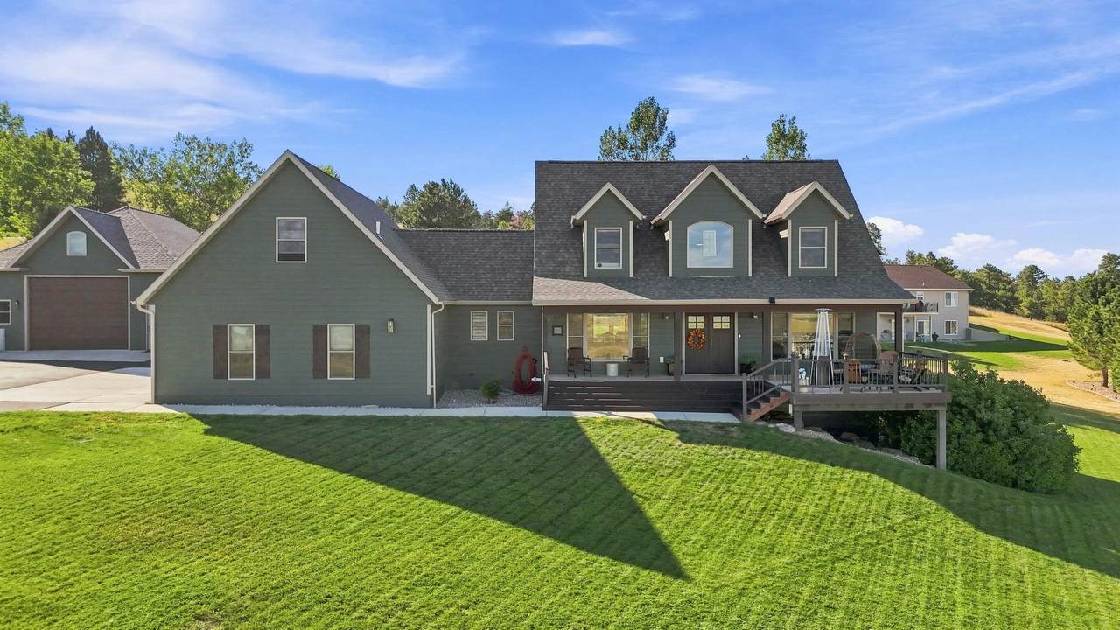
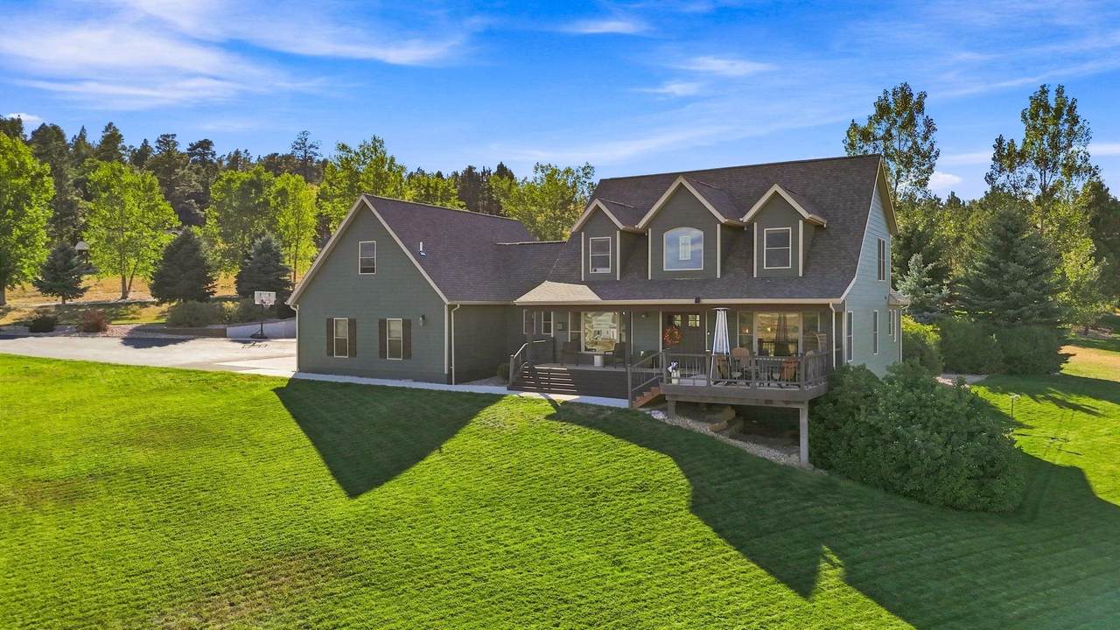
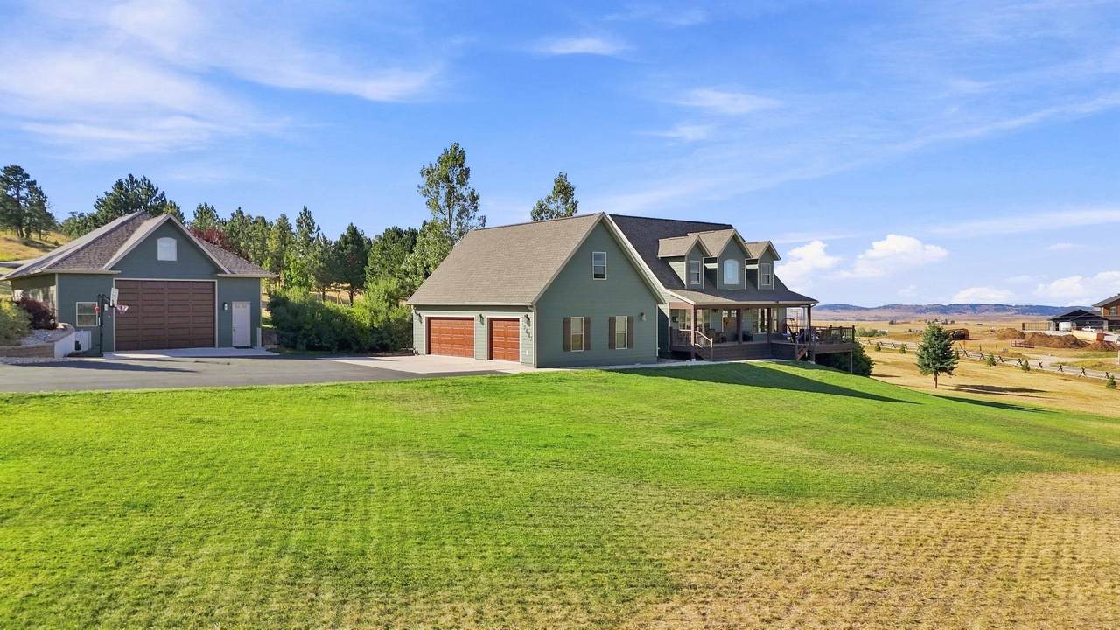
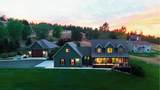
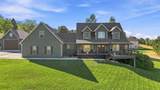
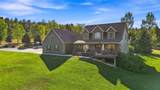
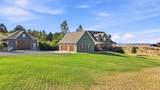
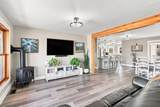
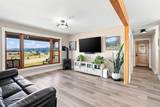
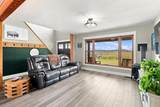
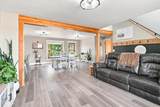
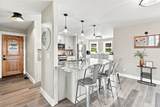
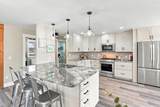
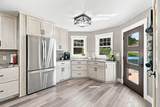
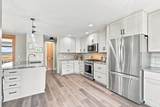
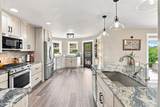
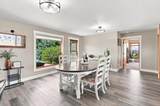
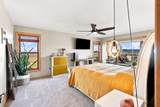
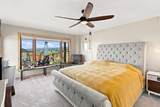
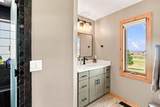
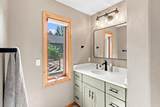
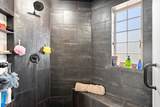
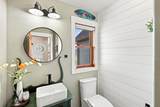
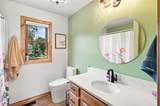
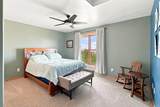
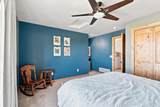
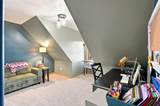
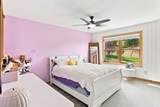
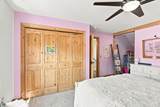
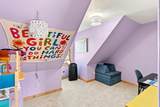
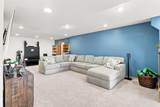
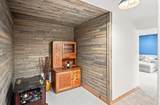
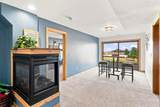
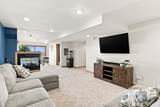
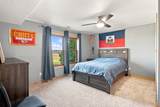
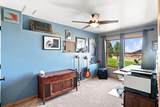
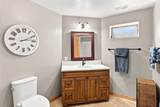
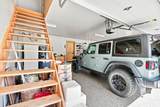
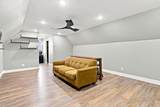
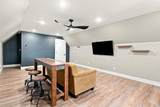
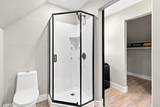
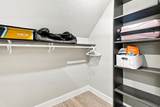
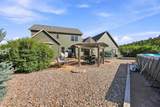
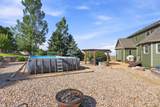
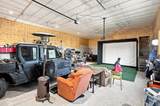
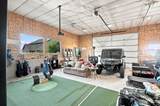
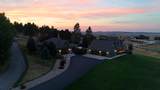
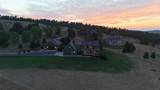
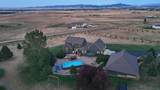
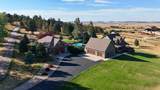
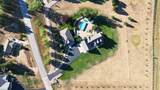
The Black Hills lifestyle people talk about, space, views, quiet, is easy to imagine and hard to find. This 2.38 acre estate in the sought after Wild Turkey Estates makes it available. At 4,635 sq. ft. with 5 bedrooms and 4.5 baths, the home offers mountain views of Crow Peak, Lookout Mountain, and Spearfish Mountain, less than 10 minutes to I-90. The kitchen is completely redone with premium finishes and included appliances, new flooring runs throughout, and major mechanicals are already updated, new central air and heating in 2025, water heater in 2026. It comes essentially fully furnished for an easy move in. The main-level primary suite features a full steam shower, in-floor heat, and a walk-in closet. Upstairs, two bedrooms each pair with a bonus room, and the walkout basement adds two more bedrooms plus a large family room. A heated 936 sq. ft. garage with epoxy floors and a 48x32 insulated, heated, and cooled shop cover daily life and projects alike. A 637 sq. ft. guest suite above the garage adds its own bath and walk-in closet. Outside, terraced stone walls, flagstone walkways, and paver patios make for standout landscaping on both the covered front porch and open back patio. This is a rare opportunity in Wild Turkey Estates, and definitely a must see property. Let's schedule your own private tour today! Listed by Mathias Christians, Real Broker LLC, 605-920-1369
-
5BEDS
-
2.38ACRES
-
4BATHS
-
11/2 BATHS
-
4,635SQFT
-
$237$/SQFT
School Ratings & Info
Description
The Black Hills lifestyle people talk about, space, views, quiet, is easy to imagine and hard to find. This 2.38 acre estate in the sought after Wild Turkey Estates makes it available. At 4,635 sq. ft. with 5 bedrooms and 4.5 baths, the home offers mountain views of Crow Peak, Lookout Mountain, and Spearfish Mountain, less than 10 minutes to I-90. The kitchen is completely redone with premium finishes and included appliances, new flooring runs throughout, and major mechanicals are already updated, new central air and heating in 2025, water heater in 2026. It comes essentially fully furnished for an easy move in. The main-level primary suite features a full steam shower, in-floor heat, and a walk-in closet. Upstairs, two bedrooms each pair with a bonus room, and the walkout basement adds two more bedrooms plus a large family room. A heated 936 sq. ft. garage with epoxy floors and a 48x32 insulated, heated, and cooled shop cover daily life and projects alike. A 637 sq. ft. guest suite above the garage adds its own bath and walk-in closet. Outside, terraced stone walls, flagstone walkways, and paver patios make for standout landscaping on both the covered front porch and open back patio. This is a rare opportunity in Wild Turkey Estates, and definitely a must see property. Let's schedule your own private tour today! Listed by Mathias Christians, Real Broker LLC, 605-920-1369
© 2026 Mount Rushmore Area Association of REALTORS®., Inc. Multiple Listing Service. All rights reserved. IDX information is provided exclusively for consumers' personal, non-commercial use and may not be used for any purpose other than to identify prospective properties consumers may be interested in purchasing. Information is deemed reliable but is not guaranteed accurate by the MLS or Keller Williams Realty Black Hills. The data relating to real estate for sale on this web site comes in part from the Broker Reciprocity Program of the Mount Rushmore Area Association of REALTORS® Multiple Listing Service. Real estate listings held by brokerage firms other than Keller Williams Realty Black Hills are marked with the Broker Reciprocity™ logo or the Broker Reciprocity thumbnail logo (a little black house) and detailed information about them includes the name of the listing brokers. Data last updated: 2026-10-06T16:44:42.127.
 Listing information © 2026 Mount Rushmore Area Association of REALTORS®., Inc