


Description
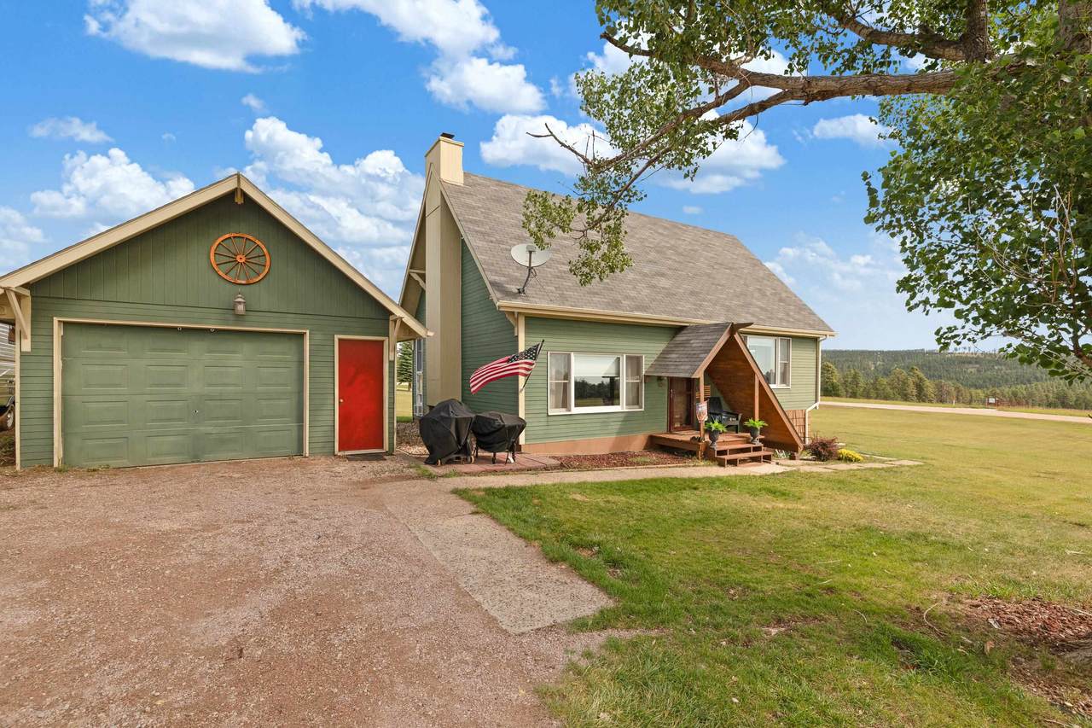
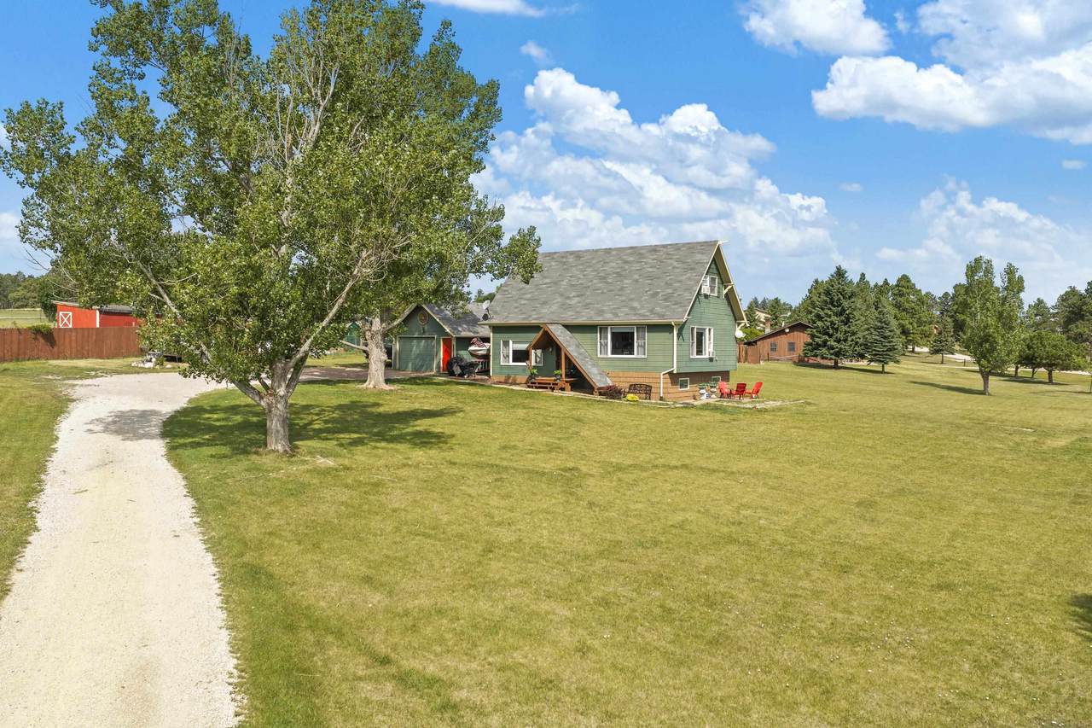
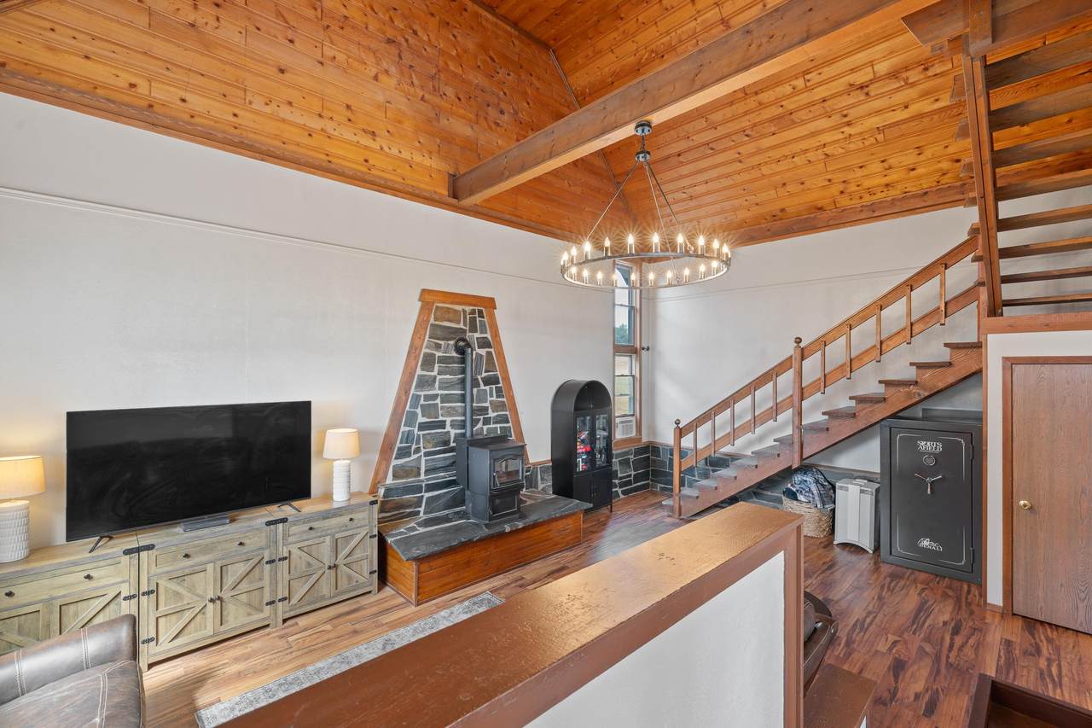
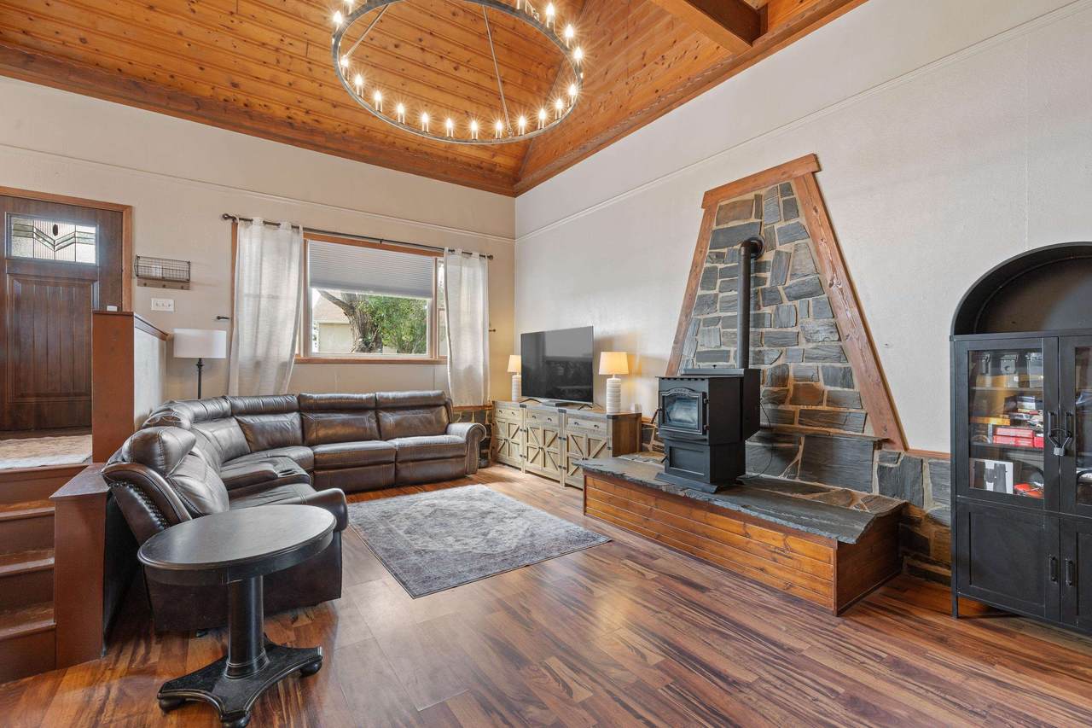
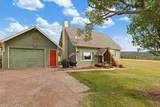
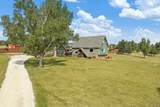
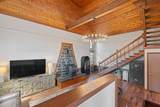
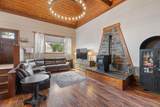
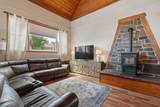
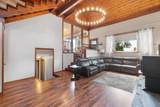
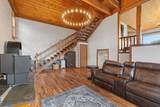
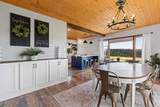
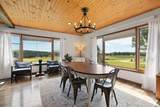
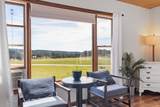
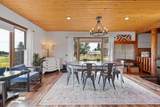
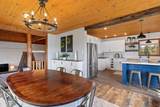
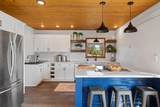
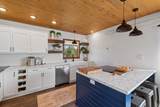
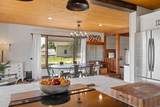
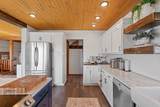
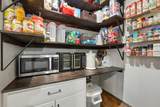
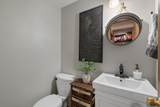
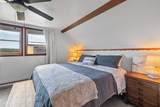
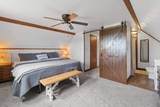
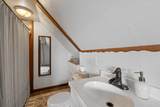
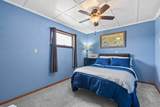
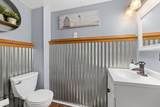
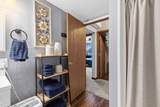
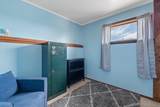
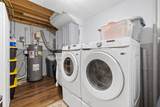
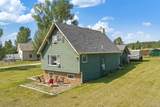
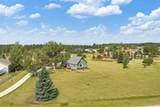
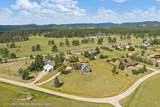
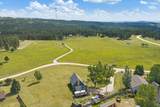
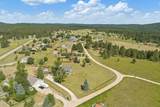
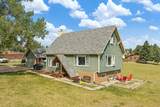
Listed by Holly Hultgren, KWBH, 605-545-1943. Nestled just off Nemo Road in the beautiful Black Hills, this unique home combines rustic charm with modern updates into a one of a kind property you'd be proud to call HOME! With 3 bedrooms, 2.5 bathrooms and 1,690sqft, there's space for everyone. The spacious kitchen has been remodeled to include newer stainless steel appliances, floating wood shelves, a center island with built-in cooktop and a walk-in pantry. Nearby dining room for meals with built-in storage and large windows that allow the beautiful surroundings to become a striking focal point. Convenient half bathroom off the kitchen. A few steps down is the living room, with wonderful rustic details like a top of the line Harmon pellet stove, wood floors and and soaring 2-story vaulted wood paneled ceilings. Upper level primary suite with 2 closets and ensuite bathroom. Lower level has 2 additional bedrooms, 1 bathroom with walk in shower and a laundry room. Outside has a detached 1-car garage for parking and storage. No covenants in place allows for a variety of uses! Fenced garden area for easy self-sustainability. Gently rolling 1 acre lot with trees and flat spaces to use as you wish. Offering wonderful privacy, this property is close to USFS AND an easy commute to town, this one is worth a look. Call today! Home has new water softener, drain tile and sump pump with backup battery , recently updated interior stairs and a new screen door. Shared well for 15 homes.
-
3BEDS
-
1ACRES
-
2BATHS
-
11/2 BATHS
-
1,690SQFT
-
$266$/SQFT
School Ratings & Info
Description
Listed by Holly Hultgren, KWBH, 605-545-1943. Nestled just off Nemo Road in the beautiful Black Hills, this unique home combines rustic charm with modern updates into a one of a kind property you'd be proud to call HOME! With 3 bedrooms, 2.5 bathrooms and 1,690sqft, there's space for everyone. The spacious kitchen has been remodeled to include newer stainless steel appliances, floating wood shelves, a center island with built-in cooktop and a walk-in pantry. Nearby dining room for meals with built-in storage and large windows that allow the beautiful surroundings to become a striking focal point. Convenient half bathroom off the kitchen. A few steps down is the living room, with wonderful rustic details like a top of the line Harmon pellet stove, wood floors and and soaring 2-story vaulted wood paneled ceilings. Upper level primary suite with 2 closets and ensuite bathroom. Lower level has 2 additional bedrooms, 1 bathroom with walk in shower and a laundry room. Outside has a detached 1-car garage for parking and storage. No covenants in place allows for a variety of uses! Fenced garden area for easy self-sustainability. Gently rolling 1 acre lot with trees and flat spaces to use as you wish. Offering wonderful privacy, this property is close to USFS AND an easy commute to town, this one is worth a look. Call today! Home has new water softener, drain tile and sump pump with backup battery , recently updated interior stairs and a new screen door. Shared well for 15 homes.
© 2026 Mount Rushmore Area Association of REALTORS®., Inc. Multiple Listing Service. All rights reserved. IDX information is provided exclusively for consumers' personal, non-commercial use and may not be used for any purpose other than to identify prospective properties consumers may be interested in purchasing. Information is deemed reliable but is not guaranteed accurate by the MLS or Keller Williams Realty Black Hills. The data relating to real estate for sale on this web site comes in part from the Broker Reciprocity Program of the Mount Rushmore Area Association of REALTORS® Multiple Listing Service. Real estate listings held by brokerage firms other than Keller Williams Realty Black Hills are marked with the Broker Reciprocity™ logo or the Broker Reciprocity thumbnail logo (a little black house) and detailed information about them includes the name of the listing brokers. Data last updated: 2026-10-06T16:44:42.127.
 Listing information © 2026 Mount Rushmore Area Association of REALTORS®., Inc