




Description
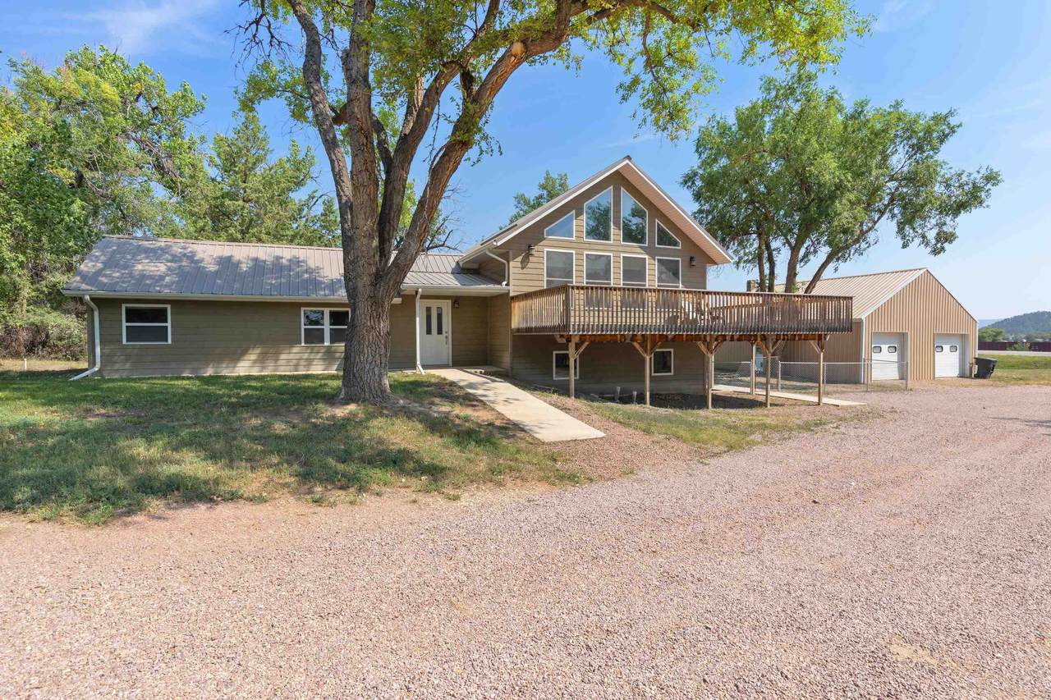
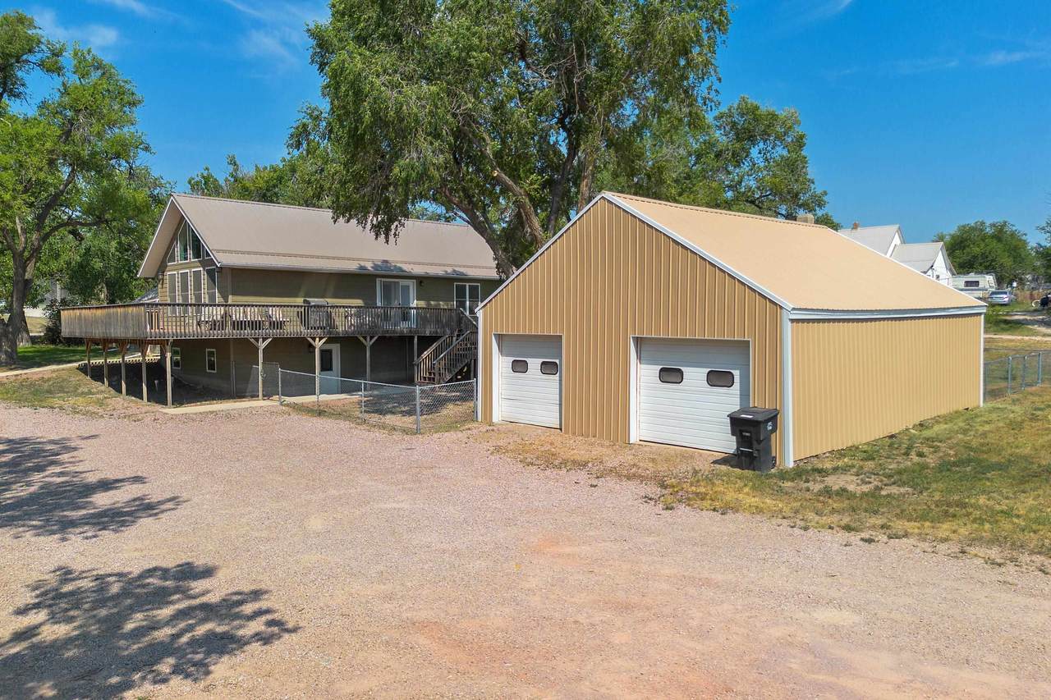
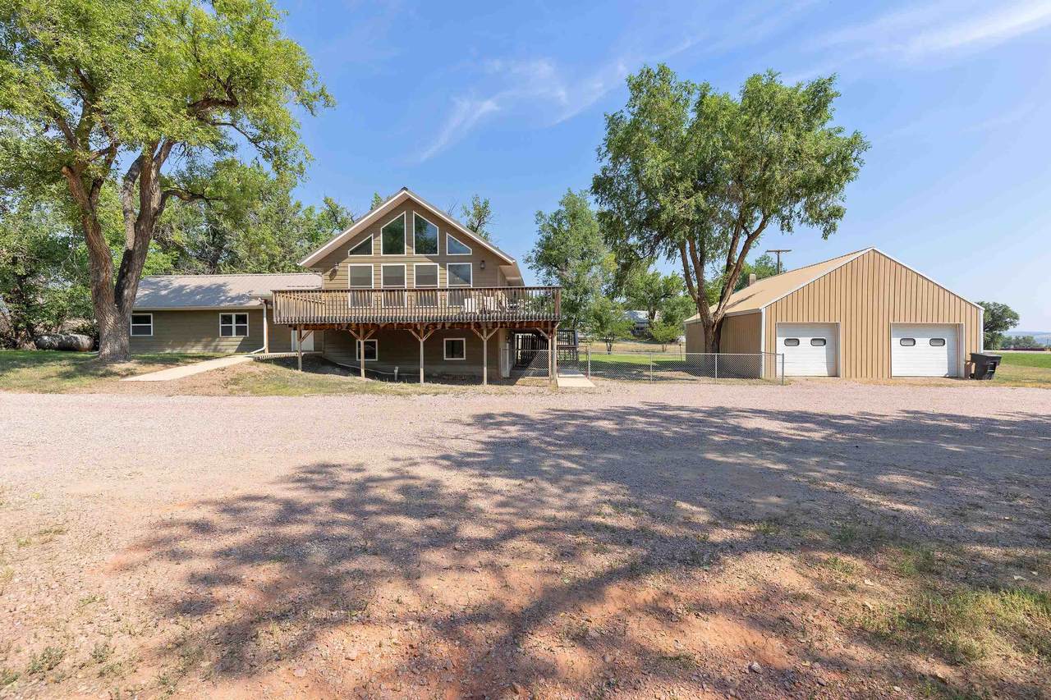
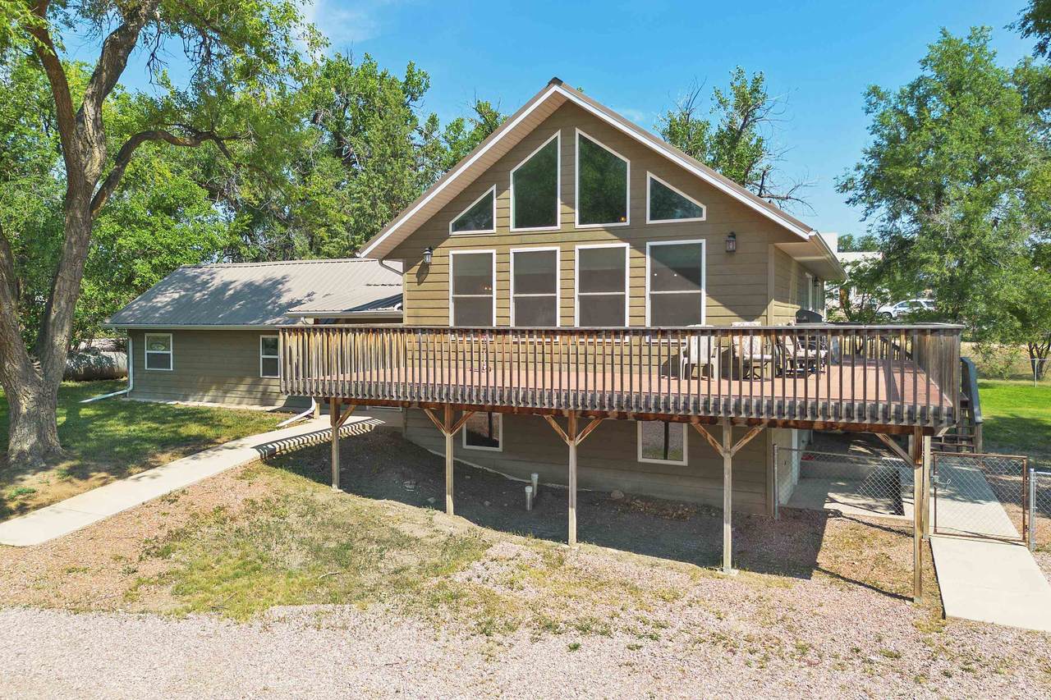
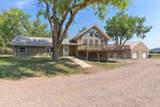
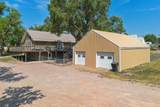
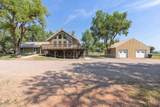
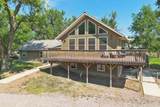
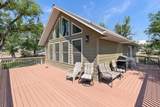
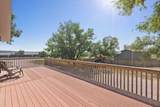
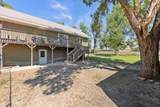
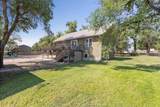
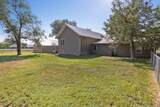
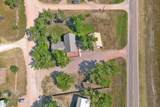
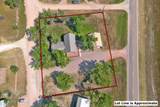
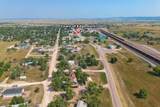
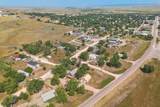
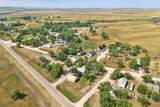
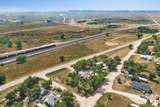
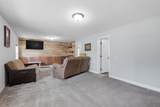
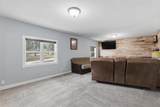
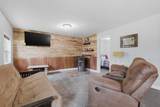
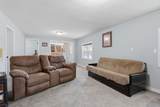
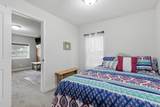
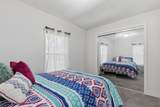
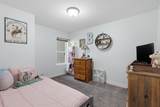
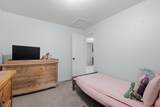
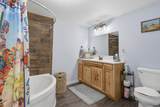
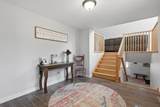
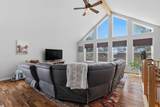
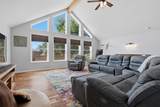
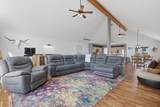
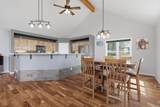
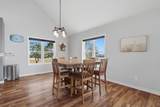
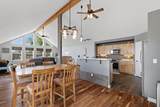
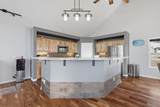
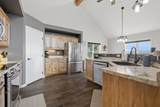
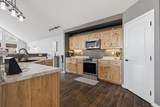
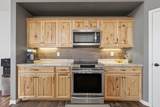
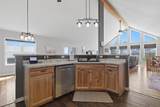
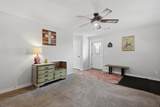
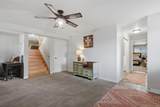
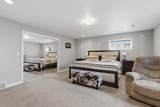
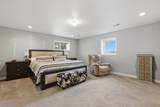
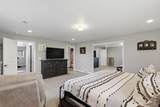
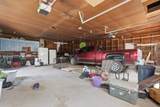
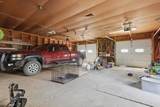
This one is truly special! Set on .644 acres on the peaceful outskirts of Edgemont, this beautifully designed 3 bed, 2 bath, 3,094 sq. ft. home blends the character of its 1910 origins with an impressive 2-story addition completed in 2015. Rich finishes, quality materials & thoughtful details create a warm, sophisticated country style throughout. The original home offers 2 bedrooms, a full bath with large garden tub & spacious 23x13 family room. Step up into 1,056 sq. ft. of spectacular open-concept living with kitchen, dining & living areas, walk-in pantry & new appliances. Soaring A-frame ceilings & a dramatic wall of windows capture beautiful views toward Indian Canyon, while a 632 sq. ft. wraparound deck extends the living space outdoors. The entire 1,056 sq. ft. lower level is a private primary retreat with 15x18 bedroom, private bath, 17x6 walk-in closet & 22x14 sitting room with home-office nook. Full propane HVAC with central A/C, fenced yard & insulated 30x36 detached garage with 2 overhead doors.
-
3BEDS
-
0.64ACRES
-
2BATHS
-
01/2 BATHS
-
3,094SQFT
-
$142$/SQFT
School Ratings & Info
Description
This one is truly special! Set on .644 acres on the peaceful outskirts of Edgemont, this beautifully designed 3 bed, 2 bath, 3,094 sq. ft. home blends the character of its 1910 origins with an impressive 2-story addition completed in 2015. Rich finishes, quality materials & thoughtful details create a warm, sophisticated country style throughout. The original home offers 2 bedrooms, a full bath with large garden tub & spacious 23x13 family room. Step up into 1,056 sq. ft. of spectacular open-concept living with kitchen, dining & living areas, walk-in pantry & new appliances. Soaring A-frame ceilings & a dramatic wall of windows capture beautiful views toward Indian Canyon, while a 632 sq. ft. wraparound deck extends the living space outdoors. The entire 1,056 sq. ft. lower level is a private primary retreat with 15x18 bedroom, private bath, 17x6 walk-in closet & 22x14 sitting room with home-office nook. Full propane HVAC with central A/C, fenced yard & insulated 30x36 detached garage with 2 overhead doors.
© 2026 Mount Rushmore Area Association of REALTORS®., Inc. Multiple Listing Service. All rights reserved. IDX information is provided exclusively for consumers' personal, non-commercial use and may not be used for any purpose other than to identify prospective properties consumers may be interested in purchasing. Information is deemed reliable but is not guaranteed accurate by the MLS or Keller Williams Realty Black Hills. The data relating to real estate for sale on this web site comes in part from the Broker Reciprocity Program of the Mount Rushmore Area Association of REALTORS® Multiple Listing Service. Real estate listings held by brokerage firms other than Keller Williams Realty Black Hills are marked with the Broker Reciprocity™ logo or the Broker Reciprocity thumbnail logo (a little black house) and detailed information about them includes the name of the listing brokers. Data last updated: 2026-10-06T17:44:41.813.
 Listing information © 2026 Mount Rushmore Area Association of REALTORS®., Inc